
BEDS4
BATHS4
MLS#2688827
STATUSActive
PROPERTY TYPEResidential - Single Family
SUBDIVISIONBridle Pass
Property Description
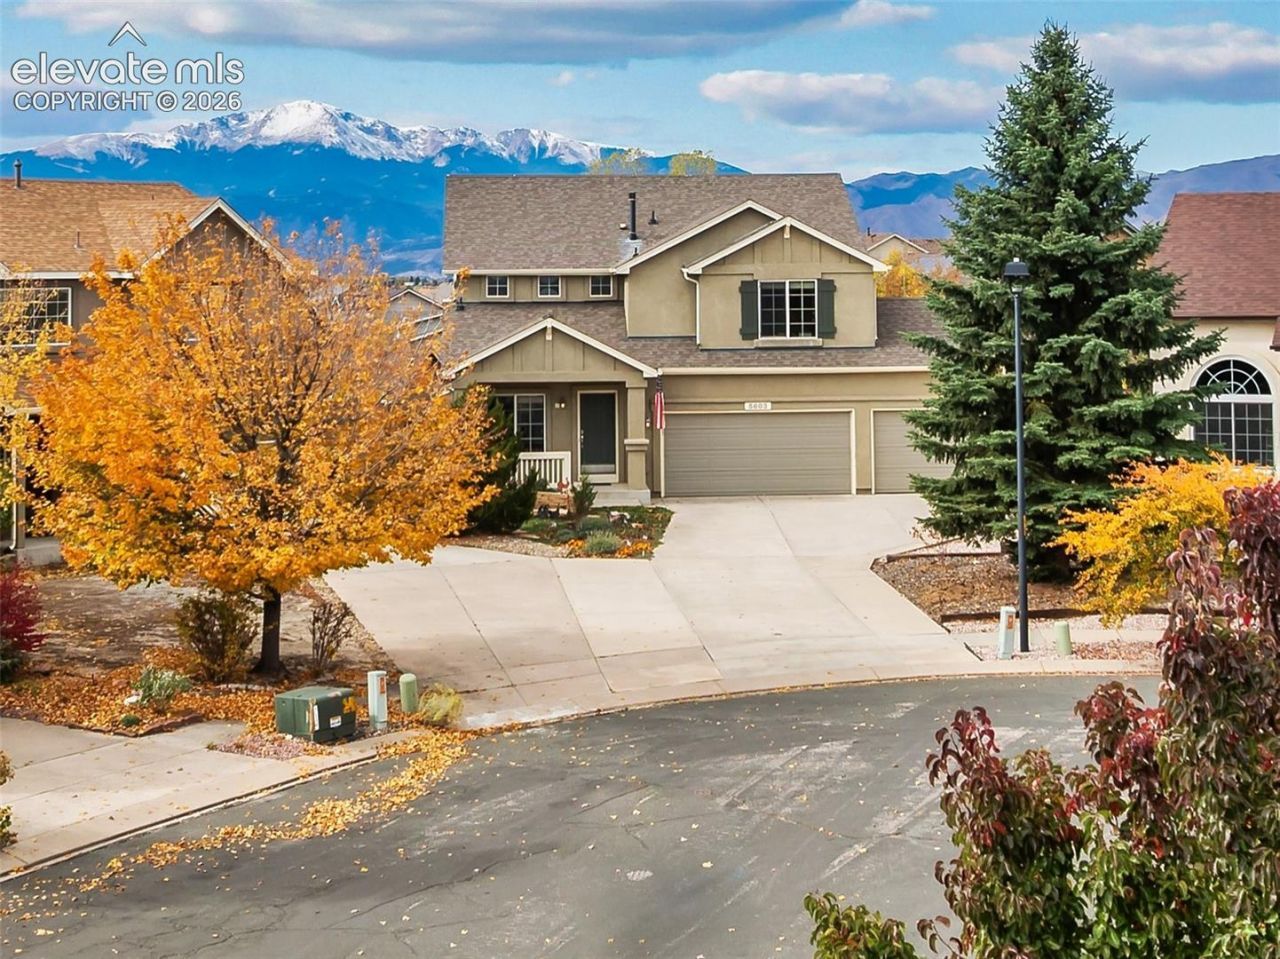
*STUNNING PIKES PEAK VIEWS*1/4 ACRE LOT*STUCCO*RV PARKING*2026 CLASS 4 ROOF*FULLY FINISHED WALK-OUT BASEMENT*3-CAR OVERSIZED HEATED GARAGE*From the moment you step foot inside and see the direct full-on views of America's mountain, the hardwood floors & the vaulted ceilings, you'll be sold! But don't stop there. Keep exploring to find a main level 1/2 bath, 2 dining areas for all your entertaining needs, a living room w/gas fireplace, & a spacious kitchen with a walk-out to your stunning, fenced rear yard complete w/composite deck, mature trees, fruit trees, garden area, shed, & large gate to accommodate your RV and/or all your recreational toys. Back inside, upstairs is where you'll find what might be the most impressive feature...the primary ensuite complete with a sitting room & 2-sided gas fireplace w/even more stellar views of Pikes Peak than are on the main level. Rounding out this level is your laundry area, 2 more bedrooms & a full bath. Downstairs, this home could be the perfect layout to accommodate multi-generational living with its large family room, a fourth bedroom & another full bathroom. Or utilize the bedroom as the perfect office space. The family room is large enough for multiple uses such as a movie theatre room and/or workout area. It is equipped with an outlet for a gas fireplace and is plumbed for a wet bar. You'll enjoy all the light pouring into this room with the sliders that take you out to your stamped concrete patio complete with a 220 plug for a future hot tub. This home is calling out to its next owners to enjoy this beautiful setting as much as the current owners have for the last 16 years. And the oversized 30 x 27 garage is a treat in its own right with its own heat source & side door to the yard while being fully insulated & finished w/drywall. Conveniently located to St. Francis Hospital, Peterson Space Force Base, Villa Sport Athletic Club, & everything the Powers corridor has to offer. Nothing left to do but move into this gem!
Property Features
Property Type: Residential - Single Family
Cooling: Central Air
Fenced: Yes
Fireplaces: Gas, Main Level, Two, Upper Level, See Remarks
Heating: Forced Air, Natural Gas
Lot Size: 0.25 Acres
Roof Type: Composite Shingle
Stories: 2.0
Taxes: $1,817
Year Built: 2004
Feature Descriptions
Appliances: Dishwasher, Disposal, Dryer, Microwave Oven, Oven, Range, Refrigerator, Washer
Basement/Foundation: Full Basement
Days on Site: 13
Existing Utilities: Electricity Connected, Natural Gas Connected
Exterior: Stucco
Fence: Rear
Floor Plan: 2 Story
Garage Amenities: Garage Door Opener, Heated, Oversized
Garage Type: Attached
Laundry Facilities: Upper
LotDescription: Cul-de-sac, Mountain View, View of Pikes Peak
OtherStructures: Storage Shed
Outbuilding(s): Yes
Percentage of Basement Finished: 96
Sewer: Sewer
Square Footage: 920 (Basement)
View: Mountain, Pikes Peak
Water: Municipal
Room Sizes
Bathroom (1/2): 5 X 5 Level - Main
Bathroom ( Full): 9 X 10 Level - Upper
Bedroom: 11 X 12 Level - Upper
Bathroom ( Full): 5 X 9 Level - Upper
Family Room: 15 X 34 Level - Basement
Kitchen: 13 X 18 Level - Main
Bedroom Primary: 15 X 26 Level - Upper
Dining Room: 14 X 19 Level - Main
Bedroom: 11 X 13 Level - Basement
Bedroom: 11 X 13 Level - Upper
Living Room: 16 X 16 Level - Main
Bathroom ( Full): 5 X 8 Level - Basement
Listed By / Shown By
Listed By
Agency Name: Coldwell Banker Realty
Agency Phone: 719-550-2500
Shown By
Agent Name: Lydia Walls
Agent Phone: (937) 935-5597
Agency Title: Key Realty

Estimate Your Payment
Estimated Payment
$ 3,534.84 per month $3,215.83 Principal & Interest $151.33 Property Tax $167.68 Homeowner's Insurance
5603 Arrowleaf Drive | MLS# 2688827
This single family home located at 5603 Arrowleaf Drive, Colorado Springs, CO 80923 is currently listed for sale with an asking price of $574,900. This property was built in 2004 and has 4 bedrooms. Arrowleaf Drive is located in the Bridle Pass subdivision. Search Bridle Pass real estate on www.lydiawalls.com today.