
BEDS2
BATHS2 full
SQUARE FEET1,266
MLS#G5118197
STATUSActive
PROPERTY TYPEResidential - Condominium
SUBDIVISIONVILLAGES/SOUTHERN OAKS
Property Description
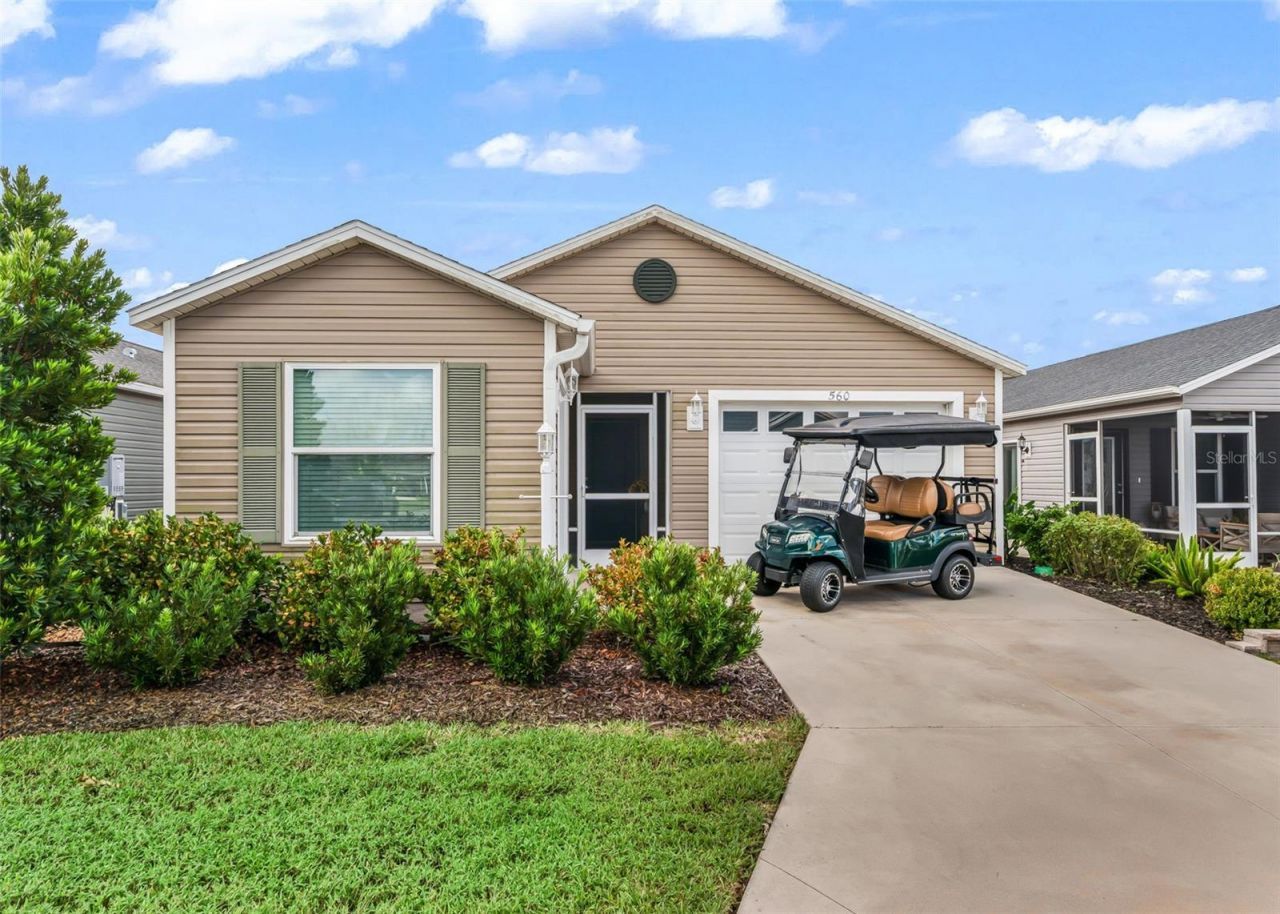
PACK YOUR BAGS - THIS ONE IS READY FOR YOU! Offered TURNKEY, this Patio Villa in the Village of St. Catherine comes complete with a 2023 Club Car GAS GOLF CART with ONLY 44 HOURS and the bonus everyone loves - a GOLF CART GARAGE! Inside, VAULTED CEILINGS give the home an open, airy feel, while the kitchen backsplash adds just the right finishing touch. You'll also appreciate the convenience of INSIDE LAUNDRY. Relax in your SCREENED LANAI with a ceiling fan and enjoy Florida's beautiful weather. The LOCATION is hard to beat - just a golf cart ride to Sawgrass Grove, Brownwood Paddock Square and Eastport for dining, shopping, entertainment and more. Whether you're looking for a full-time home or Florida getaway, this one is ready to enjoy from day one!
Property Features
Property Type: Residential - Condominium
Cooling: Central Air
Garage: 2 car attached
Heating: Central
Lot Size: 0.08 Acres
Roof Type: Shingle
Stories: 1.0
Taxes: $5,033
Year Built: 2021
Amenities
Ceiling Fans(s)
Vaulted Ceiling(s)
Feature Descriptions
Appliances: Dishwasher, Disposal, Dryer, Microwave, Range, Refrigerator, Tankless Water Heater, Washer
Community Features: Deed Restrictions, Dog Park, Golf Carts OK, Golf
Days on Site: 5
Directions: South on Morse Blvd; Cross over 44; Continue South on Morse; (R) onto Warm Springs; (L) onto Meggison Road; 3rd Exit at 1st Roundabout onto St. Catherine Circle; (L) onto Roudell Way; (L) onto Deanna Ave; (R) onto Kimberly St; Property on your right.
Exterior: Vinyl Siding
Flood Zone Code: X
Flooring: Luxury Vinyl
Foundation: Slab
Home Warranty Y/N: No
Listing Terms: Cash, Conventional, FHA, VA Loan
Lot Dimensions: 0.08
Number of Pets: 2
Other Equipment: Irrigation Equipment
Other Fees: $204/ Monthly
Ownership: Fee Simple
Pets Allowed: Cats OK, Dogs OK
Pets Restrictions: See Deed Restrictions
Property Attached Y/N: No
Property Sub-Type: Villa
Senior Community: Yes
Sewer: Public Sewer
Showing Instructions: Lockbox
Special Sale Provisions: None
Utilities: Cable Connected, Electricity Connected
Water: Public
Water Access Y/N: No
Zoning: X
Room Sizes
Living Room: 12x13
Dining Room: 10x11
Primary Bedroom: 16x12
Bedroom 2: 12x12
Listed By / Shown By
Listed By
Agency Name: LPT REALTY, LLC
Agency Contact: 877-366-2213
Shown By
Agent Name: Lydia Walls
Agent Phone: (937) 935-5597
Agency Title: Key Realty

Estimate Your Payment
Estimated Payment
$ 2,449.87 per month $1,929.83 Principal & Interest $419.42 Property Tax $100.63 Homeowner's Insurance
560 Kimberly Street | MLS# G5118197
This condo located at 560 Kimberly Street , The Villages, FL 32163 is currently listed for sale with an asking price of $345,000. This property was built in 2021 and has 2 bedrooms and 2 full baths with 1266 sq. ft. Kimberly Street is located in the VILLAGES/SOUTHERN OAKS subdivision. Search VILLAGES/SOUTHERN OAKS real estate on www.lydiawalls.com today.