
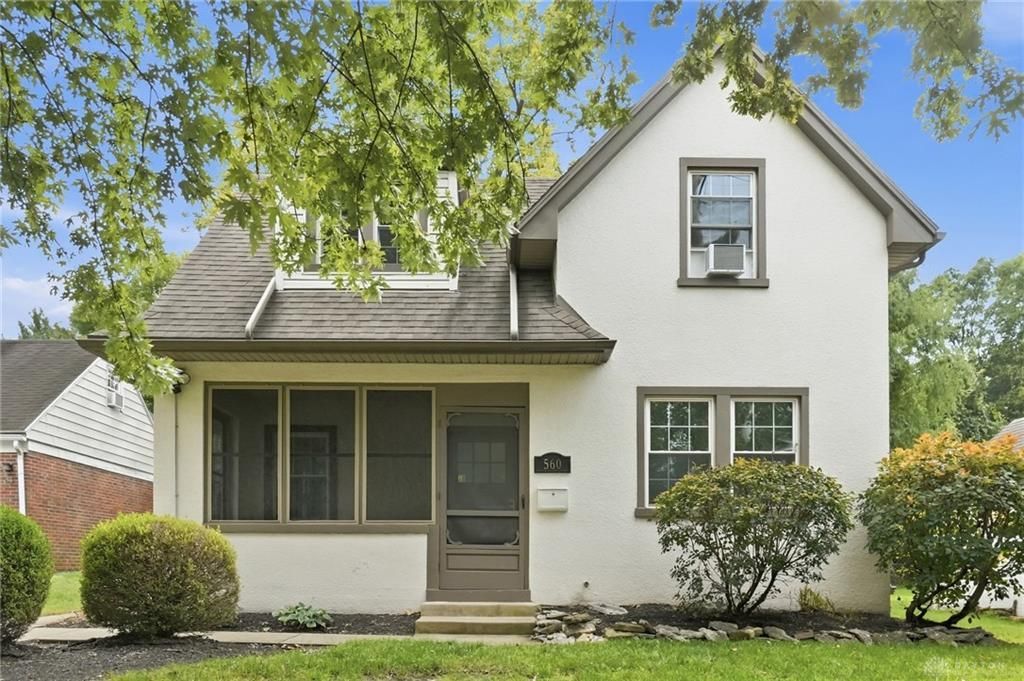
BEDS2
BATHS1 full
SQUARE FEET916
MLS#969193
STATUSPending/Show for Backup
PROPERTY TYPEResidential - Single Family
SUBDIVISIONCity-Oakwood Rev
SCHOOLOakwood
Property Description
An incredible opportunity to get into Oakwood Schools—at the time of listing, this is the lowest-priced home available in the district! Classic Oakwood charm meets fresh, move-in-ready updates in this inviting 2-bedroom home. Beautiful original hardwood floors bring warmth and character throughout the main living areas, complemented by refreshed interior paint and new carpet upstairs. The updated kitchen features quartz countertops, stainless steel appliances, and a clean, modern feel. Outside, enjoy a fenced backyard with a convenient storage shed, while the unfinished basement provides plenty of additional storage and future potential. Recent improvements include windows (2025), roof (2018), and furnace (2018). Ideally located near the University of Dayton with convenient access to dining, shopping, parks, and everything the area has to offer. City of Oakwood will issue owners two street parking passes. A rare opportunity at this price point in Oakwood—schedule your showing today!
Property Features
Property Type: Residential - Single Family
Basement: Yes
Cooling: Central
Heating: Forced Air, Natural Gas
Lot Size: 0.11 Acres
Taxes: $4,966
Year Built: 1913
Feature Descriptions
Basement Features: Full
Days on Site: 11
Exterior: Stucco
Lot Dimensions: Of Record
Room Sizes
Living Room: 15 X 13 Level - Main
Dining Room: 12 X 11 Level - Main
Kitchen: 12 X 9 Level - Main
Primary Bedroom: 14 X 15 Level - Second
Bedroom: 12 X 11 Level - Second
Local Schools
School District: Oakwood
Listed By / Shown By
Listed By
Agency Name: eXp Realty
Agency Phone: (937) 949-4888
Shown By
Agent Name: Lydia Walls
Agent Phone: (937) 935-5597
Agency Title: Key Realty

Estimate Your Payment
Estimated Payment
$ 1,708.62 per month $1,230.62 Principal & Interest $413.83 Property Tax $64.17 Homeowner's Insurance
560 Irving Avenue | MLS# 969193
This single family home located at 560 Irving Avenue, Oakwood, OH 45409 is currently listed for sale with an asking price of $220,000. This property was built in 1913 and has 2 bedrooms and 1 full baths with 916 sq. ft. Irving Avenue is located in the City-Oakwood Rev subdivision within the Oakwood school district. Search City-Oakwood Rev real estate on www.lydiawalls.com today.