
BEDS3
BATHS3 full 1 partial
SQUARE FEET3,053
MLS#300469
STATUSActive
PROPERTY TYPEResidential - Single Family
Property Description
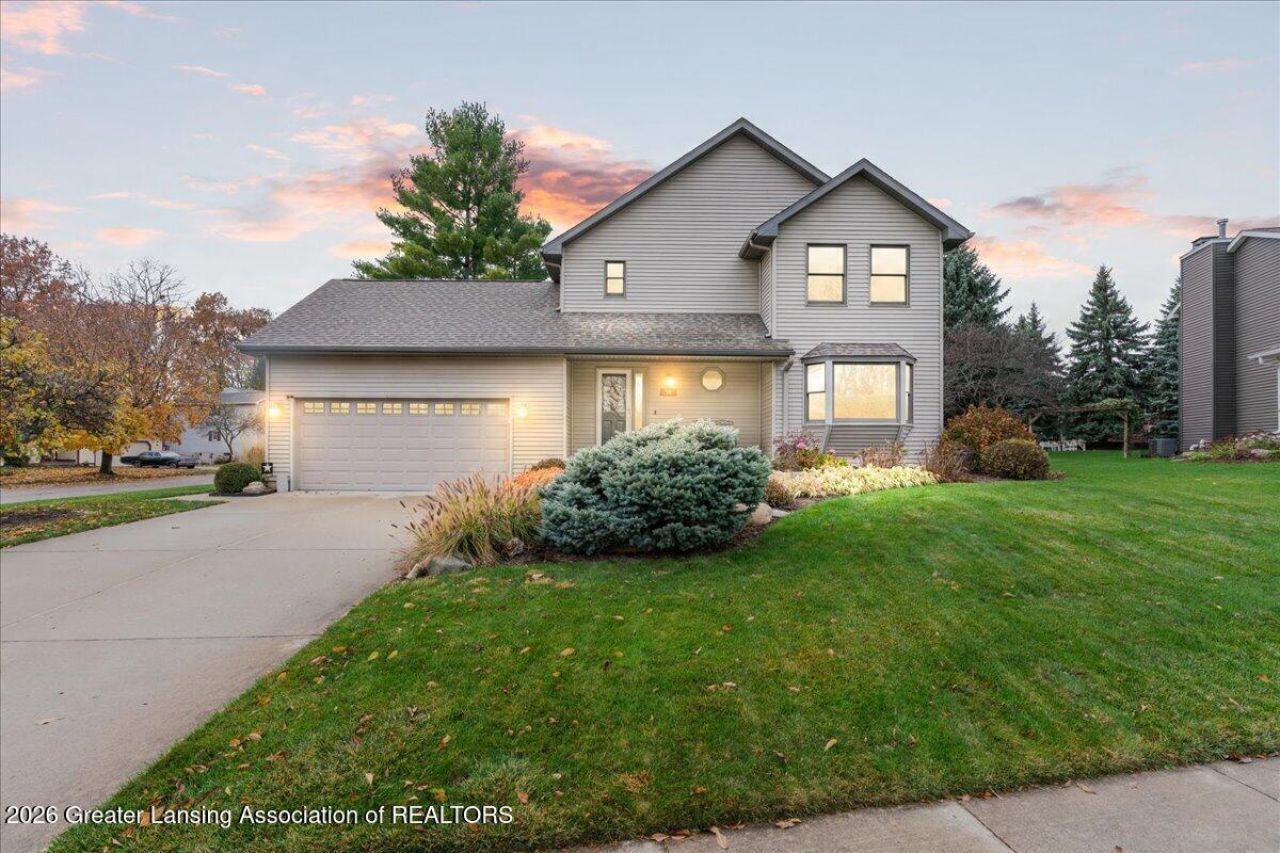
Welcome home to this stunning, completely updated two-story residence located in the heart of Grand Ledge, Michigan!Nestled in a highly desirable community just moments from downtown Grand Ledge, local parks, the Grand River, and top-rated Grand Ledge schools, this home offers the perfect blend of classic charm and modern luxury.Step inside to an inviting open layout filled with natural light, stylish updated flooring, modern lighting fixtures, and neutral designer tones throughout. The spacious living room flows seamlessly into a chefs delight: a kitchen equipped with upgraded cabinetry, sleek stone countertops, stainless steel appliances, and a convenient dining space perfect for everyday meals or entertaining.Upstairs, nicely sized bedrooms offer ample closet space, including a peaceful primary suite. In addition to all the main floors offer, the lower level is finished. This home is perfect for relaxation or entertaining, with a three-season room and a beautifully landscaped, fenced yard. Schedule your private showing today to experience this beautiful Grand Ledge home!
Property Features
Property Type: Residential - Single Family
Cooling: Central Air
Fireplaces: 1
Fuel Type: Gas
Garage: 2
Heating: Forced Air, Natural Gas
Home Style: Traditional
Lot Size: 0.33 Acres
Roof Type: Shingle
Stories: 2.0
Taxes: $8,263
Year Built: 1992
Feature Descriptions
Appliances: Dishwasher, Disposal, Electric Range, Microwave, Refrigerator, Washer/Dryer, Water Heater, Water Softener
Days on Site: 9
Exterior: Vinyl Siding
Exterior Amenities: Rain Gutters, Storage
Fireplace: Gas, Living Room
Flooring: Carpet, Simulated Wood, Tile
Interior Amenities: Breakfast Bar, Ceiling Fan(s), Chandelier, Double Vanity, Granite Counters, Pantry, Recessed Lighting, Walk-In Closet(s)
Laundry: Laundry Room, Sink
Lot: Back Yard, Cul-De-Sac, Landscaped, Sprinklers In Front, Sprinklers In Rear
Lot Dimensions: 107x135
Parcel #: 23-400-063-615-180-00
Parking: Garage, Garage Door Opener, Garage Faces Front
Patio/Porch: Deck, Front Porch, Patio
Road Surface: Asphalt, Paved
Security Features: Smoke Detector(s)
Sewer: Public Sewer
SQFT Total: 3267
Utilities: Cable Connected
Water: Public
Listed By / Shown By
Listed By
Agency Name: Zie Realty
Shown By
Agent Name: Lydia Walls
Agent Phone: (937) 935-5597
Agency Title: Key Realty

Estimate Your Payment
Estimated Payment
$ 3,189.87 per month $2,377.33 Principal & Interest $688.58 Property Tax $123.96 Homeowner's Insurance
56 Loch Circle | MLS# 300469
This single family home located at 56 Loch Circle, Grand Ledge, MI 48837 is currently listed for sale with an asking price of $425,000. This property was built in 1992 and has 3 bedrooms and 3 full and 1 partial baths with 3053 sq. ft. Search Grand Ledge real estate on www.lydiawalls.com today.