
BEDS2
BATHS1 full
SQUARE FEET834
MLS#5233582
STATUSActive
PROPERTY TYPEResidential - Single Family
SUBDIVISIONThe 14th Salida Sub
SCHOOLMentor Exempted Village
Property Description
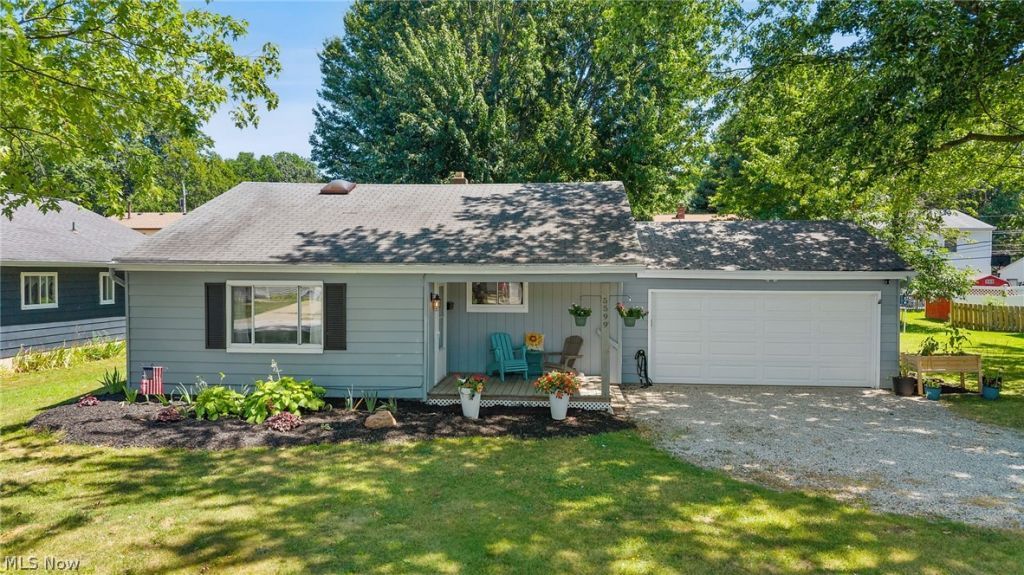
Make yourself home. Welcome to move in ready 5599 Grove Ave., in North Mentor, a Charming Home on a double lot! Exceptional under 1,000 sq. ft, home with 2 bedrooms, an eat in kitchen, first floor laundry, yard and an attached 2 car garage! Front porch welcomes you into the entrance foyer! Step into the large living room with vaulted ceiling and a skylight. Eat in kitchen with all appliances included. Two bedrooms, a full bath and laundry area complete the first floor. House sits on a double lot with an abundancy of exterior space. Seller can provide immediate possession. Updates include however are not limited to (04/2026) Redid the exterior landscaping by adding the Hosta's around the house, iris and coneflowers and daffodils, coralbells on the north side, (12/2025) Renovated Full Bathroom by replacing sub floor and adding laminate flooring, replaced toilet, and painted (11/2025) Replaced Hot Water Tank. (10/2025) Replaced Kitchen Stove, (06/2024) Added a west side water spicket, shut off is in the garage, and (2014/2015) was told Roof was done . Located about 37 Miles from Cleveland Hopkins Airport and 25 Miles from Downtown Cleveland. 5 Miles from Headlands Beach Park and less than 1 Mile from the gorgeous Veterans park and Shore Middle School, making this a ideal location for the value! Don't miss your opportunity to own this gem! Buy today.
Property Features
Property Type: Residential - Single Family
Basement: Crawl Space, None
Cooling: Central Air, Ceiling Fan(s)
Garage: 2 car attached
Heating: Forced Air, Gas
Home Style: Ranch
Lot Size: 0.13 Acres
Roof Type: Asphalt, Fiberglass
Stories: 1.0
Taxes: $2,468 / year
Year Built: 1930
Feature Descriptions
Appliances: Dryer, Dishwasher, Disposal, Microwave, Range, Refrigerator, Washer
Days on Site: 4
Exterior: Aluminum Siding
Fencing: None
Fireplace: None
Laundry: Washer Hookup, Electric Dryer Hookup, Gas Dryer Hookup, Inside, In Hall, Main Level, Laundry Room, Laundry Tub, Sink
Lot: < 1/2 Acre, Back Yard, Flat, Front Yard, Level, Many Trees
Parcel#: 16-D-099-A-00-024-0
Parking: Attached, Drain, Direct Access, Driveway, Garage Faces Front, Garage, Garage Door Opener, Indoor, Inside Entrance, Unpaved
Patio/Porch: Covered, Front Porch
Security: Smoke Detector(s)
Sewer: Public Sewer
View: Neighborhood, Trees/Woods
Water: Public
Room Sizes
Laundry: 10 x 4 Level - First
Bedroom: 10 x 11 Level - First
Primary Bedroom: 10 x 11 Level - First
Eat-in Kitchen: 13 x 8 Level - First
Living Room: 18 x 18 Level - First
Local Schools
School District: Mentor Exempted Village
Listed By / Shown By
Listed By
Agency Name: RE/MAX Results
Agency Contact: jsandy@remax.net, 440-488-0415
Shown By
Agent Name: Lydia Walls
Agent Phone: (937) 935-5597
Agency Title: Key Realty

Estimate Your Payment
Estimated Payment
$ 1,412.17 per month $1,146.71 Principal & Interest $205.67 Property Tax $59.79 Homeowner's Insurance
5599 Grove Avenue | MLS# 5233582
This single family home located at 5599 Grove Avenue, Mentor, OH 44060 is currently listed for sale with an asking price of $205,000. This property was built in 1930 and has 2 bedrooms and 1 full baths with 834 sq. ft. Grove Avenue is located in the The 14th Salida Sub subdivision within the Mentor Exempted Village school district. Search The 14th Salida Sub real estate on www.lydiawalls.com today.