
BEDS2
BATHS1 full
SQUARE FEET1,293
MLS#1894291
STATUSPending
PROPERTY TYPEResidential - Single Family
SCHOOLCincinnati
Property Description
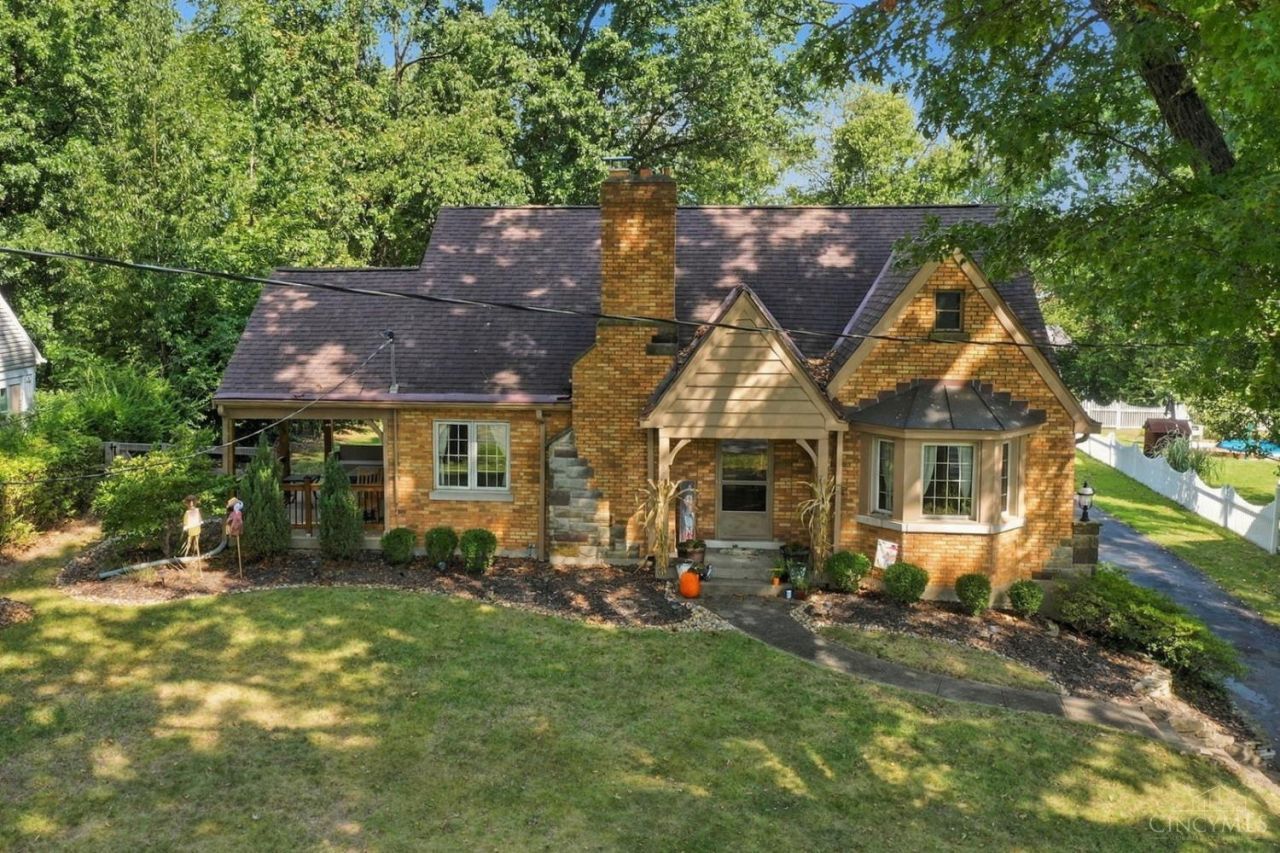
Set back from the street on a beautiful lot surrounded by mature trees, this Green Township ranch has the kind of curb appeal that immediately makes you want to see more. Inside, hardwood floors add warmth and character, while the living room features a large bay window and stone wood-burning fireplace. The spacious bedrooms are another standout, offering more room than you might expect. Outside, the setting really shines. The large, fully fenced backyard is surrounded by mature trees, creating a private retreat with plenty of room to garden, play or simply enjoy the outdoors. A side porch offers another spot to relax and take in the peaceful setting. With a two-car garage, generous lot and a home that sits nicely back from the road, this one feels tucked away while still being in a highly desired Green Township location. AC 2022, Kitchen appliances 2022, Fence 2025
Property Features
Property Type: Residential - Single Family
Basement: Yes
Basement: Full
Cooling: Central Air
Fireplaces: 1
Garage: 2
Heating: Radiator
Home Style: Ranch
Lot Size: 0.44 Acres
Roof Type: Shingle
Stories: 1.0
Taxes: $3,746
Year Built: 1941
Amenities
French Doors
Covered Deck/Patio
Porch
Feature Descriptions
Access: City Street
Appliances: Dishwasher, Microwave, Oven/Range, Refrigerator
Basement Fatures: Bath Rough-In, Concrete Floor
Days on Site: 9
Exterior: Brick
Fencing: Wood
Fireplace Features: Stone, Wood
Foundation: Poured
Garage/Carport: Rear, Garage Attached
Gas: Natural
Kitchen: Walkout, Wood Cabinets
Miscellaneous: Smoke Alarm
Parcel #: 550-0143-0032-00
Parking: Driveway
Primary Bathroom: Tile Floor, Tub w/Shower
Primary Bedroom: Walk-in Closet, Wood Floor
Rooms Total: 5
Sewer: Public Sewer
SQFT Basement: 1293
Tax Abatement: No
Water: Public
Water Heater: Gas
Window Features: Bay/Bow
Room Sizes
Primary Bedroom: 13 X 15 Level - 1
Bedroom 2: 12 X 11 Level - 1
Dining Room: 12 X 12 Level - 1
Local Schools
School District: Cincinnati
Listed By / Shown By
Listed By
Agency Name: Coldwell Banker Realty
Agent Name: Leah Slicer
Agency Phone: 513-922-9400

Shown By
Agent Name: Lydia Walls
Agent Phone: (937) 935-5597
Agency Title: Key Realty

Estimate Your Payment
Estimated Payment
$ 1,724.66 per month $1,342.49 Principal & Interest $312.17 Property Tax $70.00 Homeowner's Insurance
5596 Sidney Road | MLS# 1894291
This single family home located at 5596 Sidney Road, Green Township, OH 45238 is currently listed for sale with an asking price of $240,000. This property was built in 1941 and has 2 bedrooms and 1 full baths with 1293 sq. ft. Sidney Road is located within the Cincinnati school district. Search Green Township real estate on www.lydiawalls.com today.