
BEDS3
BATHS1 full
SQUARE FEET1,036
MLS#10016008
STATUSComing Soon
PROPERTY TYPEResidential - Single Family
SUBDIVISIONWashington Beach
SCHOOLToledo
Property Description
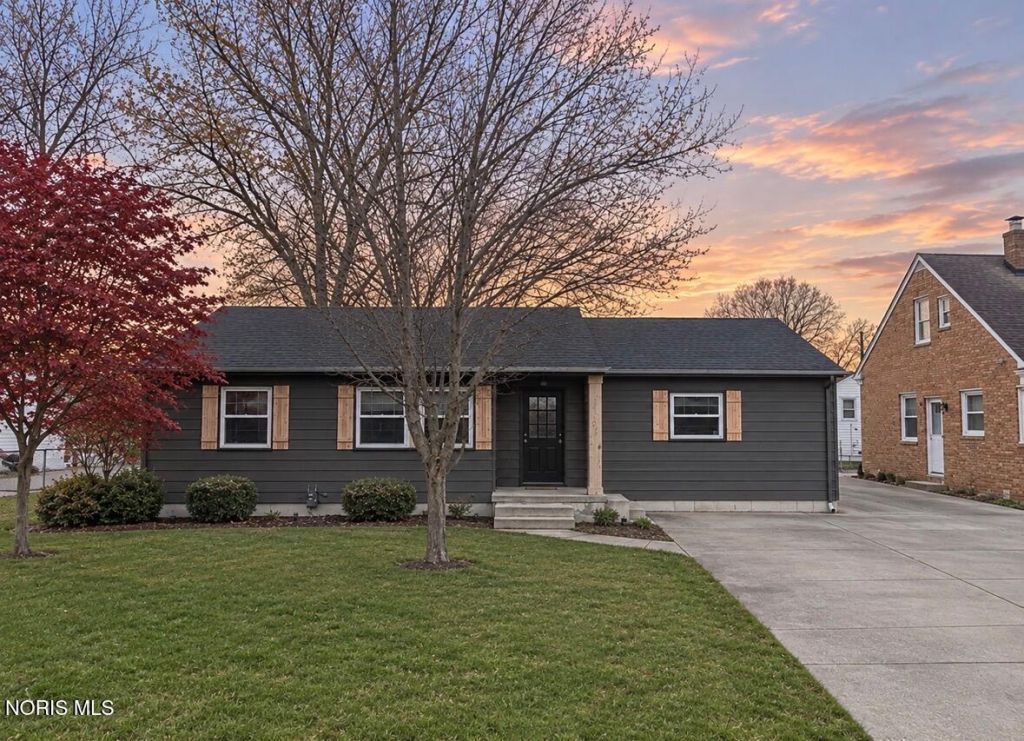
Single-level living, done right. This charming brick ranch in Point Place offers 3 bedrooms and 1 bath in 1,036 sq ft - all on one floor, with a basement below for storage, and no HOA. ** Inside, luxury plank flooring keeps the home feeling light and bright while being easy to clean. Crown molding and custom headboards lend the rooms an elevated, finished feel that makes everyday living feel a little special. All newer applinaces stay!** Step outside to an oversized 90 x 102 lot - about double the typical lot on the street - with a large backyard and fire pit made for bonfires and s'mores. Beautiful seasonal flowers bloom around the entire property line in spring and summer, and the large driveway means plenty of room for guests when you're hosting.** The spacious 2.5-car detached garage is a hobbyist's dream, with an ADDITIONAL attached workshop room and an abundance of outlets for tools and projects.** Set on a quiet, friendly street, with gas forced-air heat and central air for year-round comfort. Whether you're buying your first home or settling into the one you'll stay in for years to come, 5577 304th St is ready to welcome you home.
Property Features
Property Type: Residential - Single Family
Basement: Yes
Basement: Block, Partially Finished, Sump Pump
Cooling: Central Air
Garage: 4
Heating: Forced Air
Home Style: Contemporary
Lot Size: 0.21 Acres
Roof Type: Shingle
Stories: 1.0
Year Built: 1953
Amenities
Built-in Features
Ceiling Fan(s)
Crown Molding
Storage
Fire Pit
Private Yard
Storage
Feature Descriptions
Appliances: Dishwasher, Microwave, Dryer, Gas Range, Refrigerator, Washer
Community Features: Street Lights
Days on Site: 2
Exterior: Aluminum Siding, Steel Siding
Fencimg: Chain Link
Flooring: Laminate
Laundry: In Basement
Lot Dimensions: 76X119
Other Equipment: Sump Pump
Parcel#: 16-06327
Parking: Concrete, Detached Garage, Driveway, Garage Door Opener
Parking Notes: Concrete, Detached Garage, Driveway, Garage Door Open
Patio/Porch: Rear Patio
Sewer: Sanitary Sewer
Special View Info: Trees/Woods
Utilities: Cable Available, Electricity Connected, Natural Gas Connected, Sewer Connected, Water Connected
Water: Public
Window: Double Pane Windows
Local Schools
High School: Woodward
Middle School: None
Elementary School: Ottawa River
School District: Toledo
Listed By / Shown By
Listed By
Agency Name: The Danberry Co
Agency Phone: 419-531-4431
Shown By
Agent Name: Lydia Walls
Agent Phone: (937) 935-5597
Agency Title: Key Realty

Estimate Your Payment
Estimated Payment
$ 1,088.80 per month $1,034.84 Principal & Interest $0.00 Property Tax (data not provided by mls) $53.96 Homeowner's Insurance
5577 304th Street | MLS# 10016008
This single family home located at 5577 304th Street, Toledo, OH 43611 is currently listed for sale with an asking price of $185,000. This property was built in 1953 and has 3 bedrooms and 1 full baths with 1036 sq. ft. 304th Street is located in the Washington Beach subdivision within the Toledo school district. Search Washington Beach real estate on www.lydiawalls.com today.