
BEDS3
BATHS2 full 1 partial
SQUARE FEET1,560
MLS#10011650
STATUSComing Soon
PROPERTY TYPEResidential - Single Family
SCHOOLMcComb
Property Description
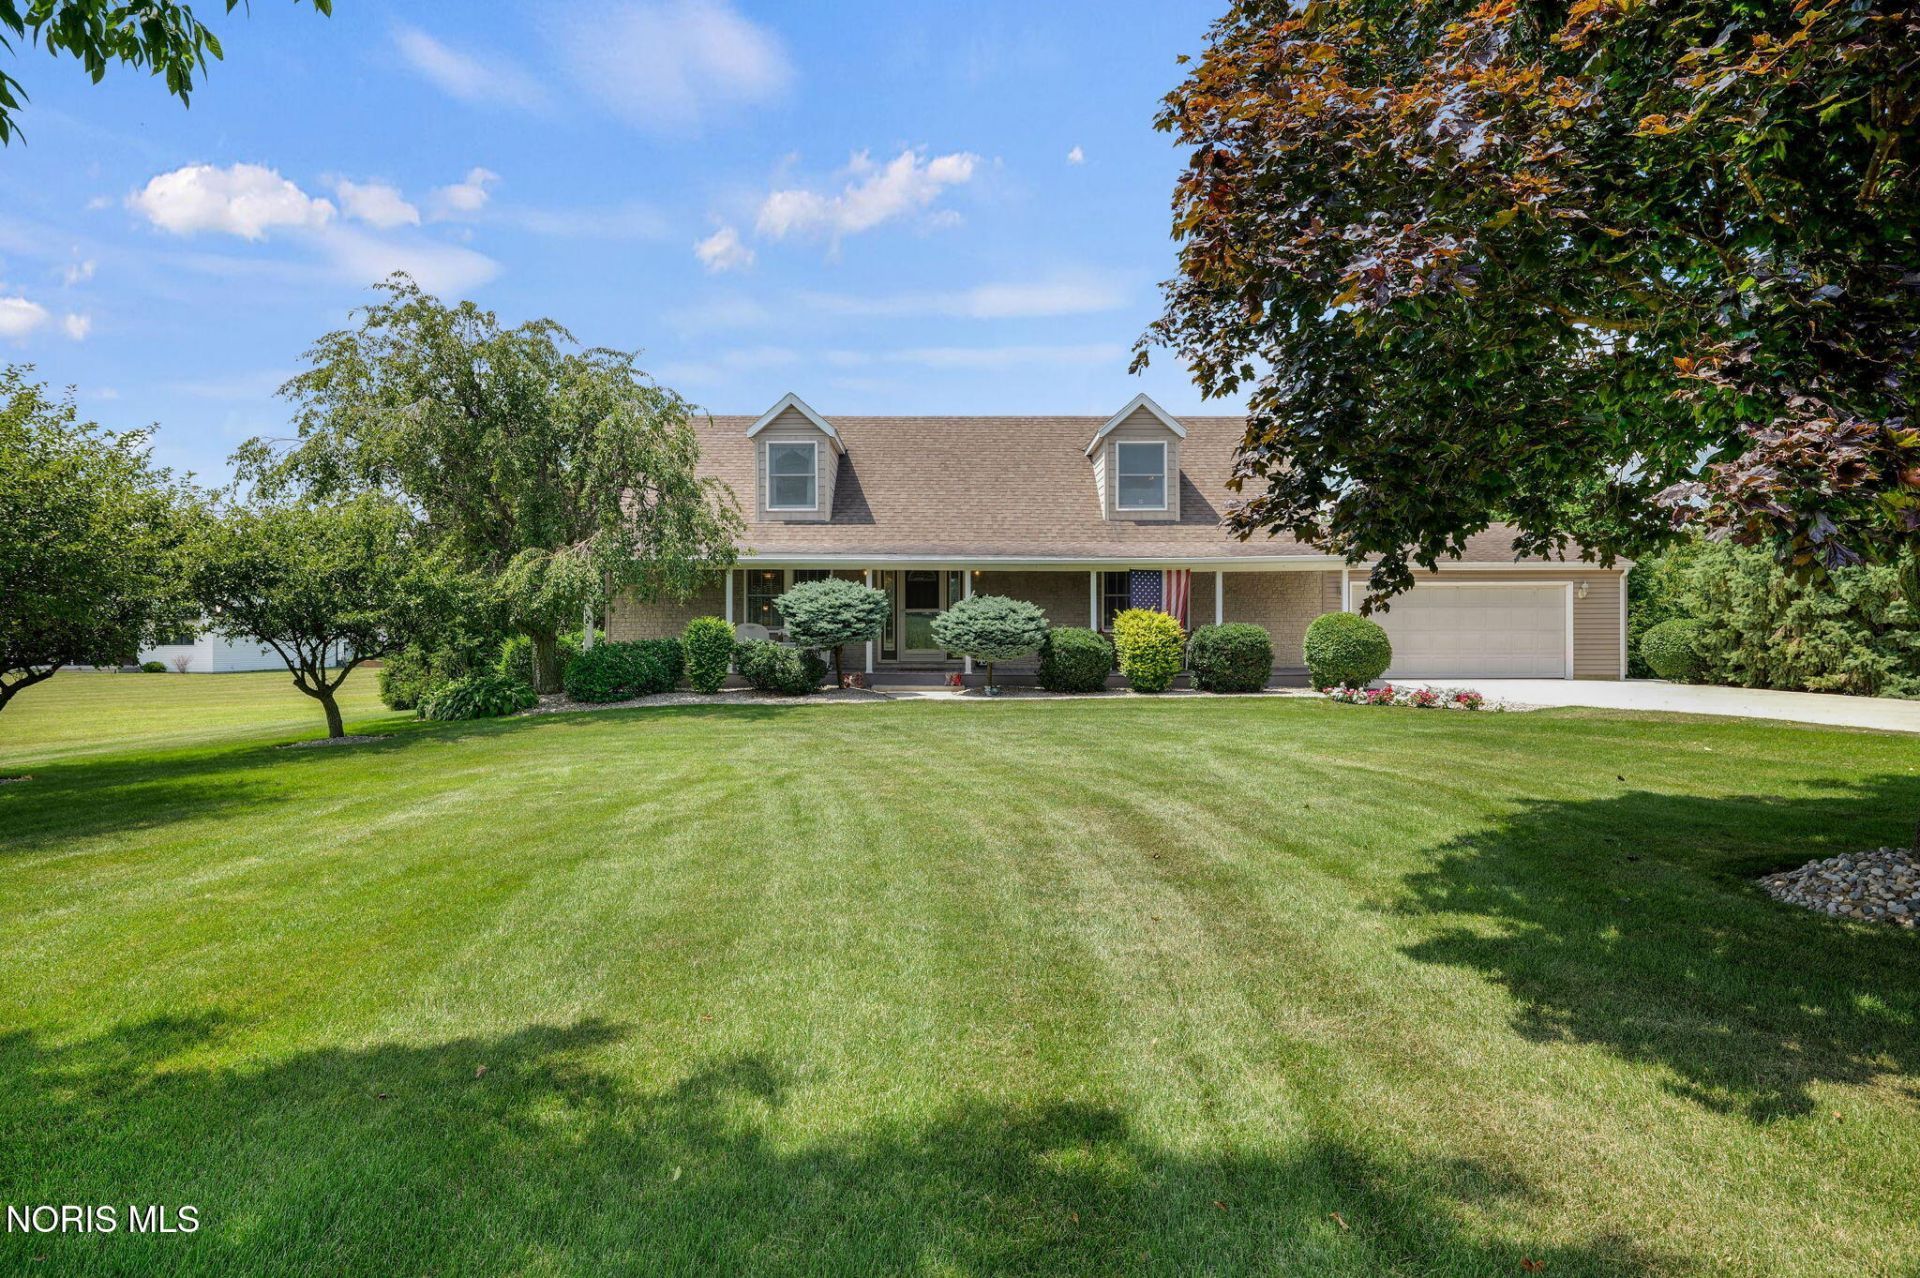
Welcome to peaceful country living at 5574 County Road 139 in Findlay (McComb Local Schools), perfectly situated on a private 1.95-acre lot. This exceptionally well-maintained home features 3 bedrooms, 2 full baths, and 1 half bath, highlighted by a convenient main-floor primary suite with a walk-in closet and primary bath, as well as main-floor laundry. The finished basement offers versatile secondary living space centered around a cozy brick fireplace. Outside, enjoy an entertainer's paradise featuring a large covered deck with ceiling fans, an above-ground pool with its own deck, and lush surround privacy. Complete with an attached 2-car heated garage plus a separate detached outbuilding with a garage door for a workshop or extra storage, this property combines everyday comfort, functional utility, and rural retreat living.
Property Features
Property Type: Residential - Single Family
Cooling: Central Air
Fireplaces: 1
Garage: 10 car attached
Heating: Forced Air, Propane
Home Style: Cape Cod
Lot Size: 1.95 Acres
Roof Type: Shingle
Stories: 1.0
Year Built: 1990
Amenities
Breakfast Bar
Ceiling Fan(s)
Eat-in Kitchen
Pantry
Primary Bathroom
Storage
Walk-In Closet(s)
Wet Bar
Awning(s)
Garden
Outdoor Grill
Private Yard
Storage
Feature Descriptions
Appliances: Dishwasher, Microwave, Water Heater, Bar Fridge, Dryer, Electric Range, Exhaust Fan, Refrigerator, Washer, Washer/Dryer Stacked, Water Softener Owned
Days on Site: 1
Door Features: Door Screen(s)
Exterior: Vinyl Siding
Fireplace: Basement, Gas, Gas Log, Ventless
Flooring: Carpet, Vinyl, Laminate
Laundry: Gas Dryer Hookup, Main Level
Lot: Landscaped, Level
Lot Dimensions: 396x203
Other Equipment: Dehumidifier
Parcel#: 420001018023
Parking: Concrete, Additional Parking, Attached Garage, Driveway, Garage Door Opener, Heated Garage
Parking Notes: Concrete, Additional Parking, Attached Garage, Drivew
Patio/Porch: Roof Deck, Side Porch, Front Porch, Deck
Pool: Above Ground, Solar Heat
Sewer: Septic Tank
Swimming Pool: Yes
Utilities: Electricity Connected, Propane
Water: Private, Well
Window: Double Pane Windows, Window Screen(s), Window Treatments
Room Sizes
Kitchen: Level - Main
Living Room: Level - Main
Dining Room: Level - Main
Family Room: Level - Main
Primary Bedroom 1: Level - Main
Bedroom 2: Level - Upper
Bedroom 3: Level - Upper
Utility Room: Level - Main
Local Schools
High School: McComb
Middle School: McComb
Elementary School: McComb
School District: McComb
Listed By / Shown By
Listed By
Agency Name: The Danberry Co
Agency Phone: 419-531-4431
Shown By
Agent Name: Lydia Walls
Agent Phone: (937) 935-5597
Agency Title: Key Realty

Estimate Your Payment
Estimated Payment
$ 2,145.22 per month $2,038.91 Principal & Interest $0.00 Property Tax (data not provided by mls) $106.31 Homeowner's Insurance
5574 County Road 139 | MLS# 10011650
This single family home located at 5574 County Road 139, Findlay, OH 45840 is currently listed for sale with an asking price of $364,500. This property was built in 1990 and has 3 bedrooms and 2 full and 1 partial baths with 1560 sq. ft. County Road 139 is located within the McComb school district. Search Findlay real estate on www.lydiawalls.com today.