
BEDS3
BATHS2 full
SQUARE FEET1,447
MLS#226033533
STATUSActive
PROPERTY TYPEResidential - Single Family
SUBDIVISIONConcord Crossing East
SCHOOLJOHNSTOWN MONROE LOCAL
Property Description
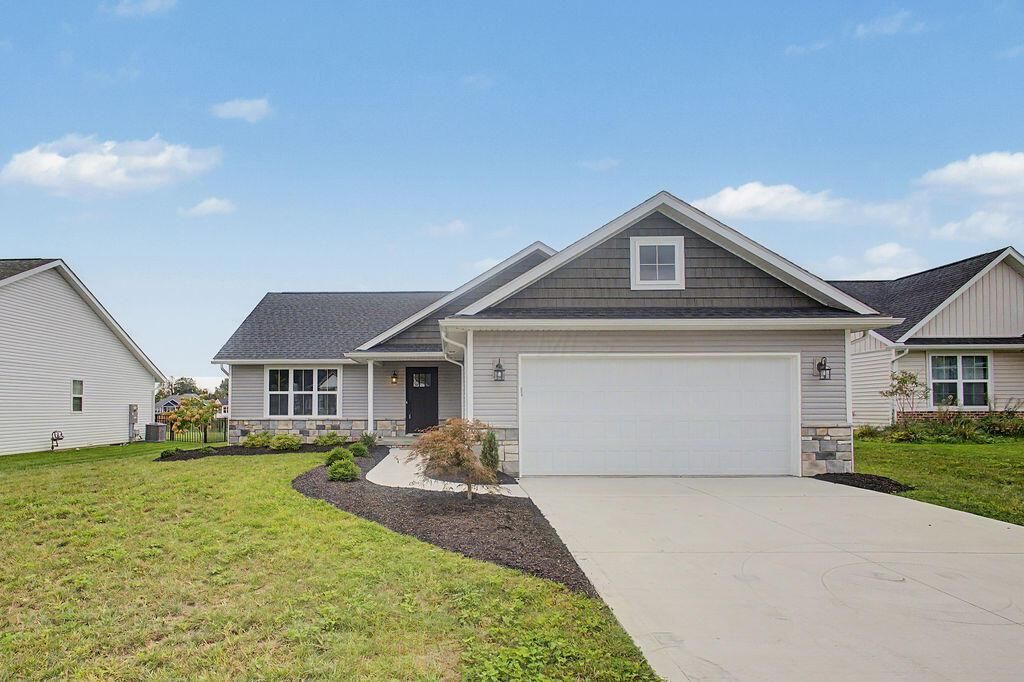
Check out this inviting 1,447 sq. ft. ranch offering 3 bedrooms and 2 full bathrooms in the desirable Concord Crossing East community with fantastic amenities. The custom-cabinet filled kitchen is a chef's dream with stainless steel appliances and provides additional eating space at the center island. The spacious great room and sunroom feature cathedral ceilings along with an abundance of natural light, creating an open and welcoming atmosphere. The full, unfinished basement offers plenty of storage and flexibility for future expansion, complete with rough-in plumbing for a future bathroom. Whether you need additional living space, a home office, recreation room, or workshop, the possibilities are yours to create. Enjoy the benefits of neighborhood living with the community clubhouse, swimming pool, pickleball court, and convenient access to the nearby bike trail. This home offers comfortable one level living while staying in close proximity to Johnstown Schools and State Route 161. Don't miss the opportunity to make it yours!
Property Features
Property Type: Residential - Single Family
Basement: Yes
Basement: Full
Cooling: Central Air
Garage: 2 car attached
Heating: Forced Air
Home Style: Ranch
Lot Size: 0.22 Acres
Taxes: $767
Year Built: 2025
Feature Descriptions
Association/Condo Fee: 400
Days on Site: 26
Exterior: Stone, Vinyl Siding
Flooring: Carpet, Vinyl
HOA: Yes
Parcel #: 053-173502-00.142
Parking: Attached Garage
Windows: Insulated All
Local Schools
School District: JOHNSTOWN MONROE LOCAL
Listed By / Shown By
Listed By
Agency Name: RE/MAX Peak
Agent Name: Tyler R Griffith
Agency Phone: 740-625-6000

Shown By
Agent Name: Lydia Walls
Agent Phone: (937) 935-5597
Agency Title: Key Realty

Estimate Your Payment
Estimated Payment
$ 2,918.33 per month $2,712.95 Principal & Interest $63.92 Property Tax $141.46 Homeowner's Insurance
557 Cannondale Avenue | MLS# 226033533
This single family home located at 557 Cannondale Avenue, Johnstown, OH 43031 is currently listed for sale with an asking price of $485,000. This property was built in 2025 and has 3 bedrooms and 2 full baths with 1447 sq. ft. Cannondale Avenue is located in the Concord Crossing East subdivision within the JOHNSTOWN MONROE LOCAL school district. Search Concord Crossing East real estate on www.lydiawalls.com today.