
BEDS5
BATHS4 full 1 partial
SQUARE FEET2,717
MLS#20100790
STATUSActive
PROPERTY TYPEResidential - Single Family
SCHOOLClearfork
Property Description
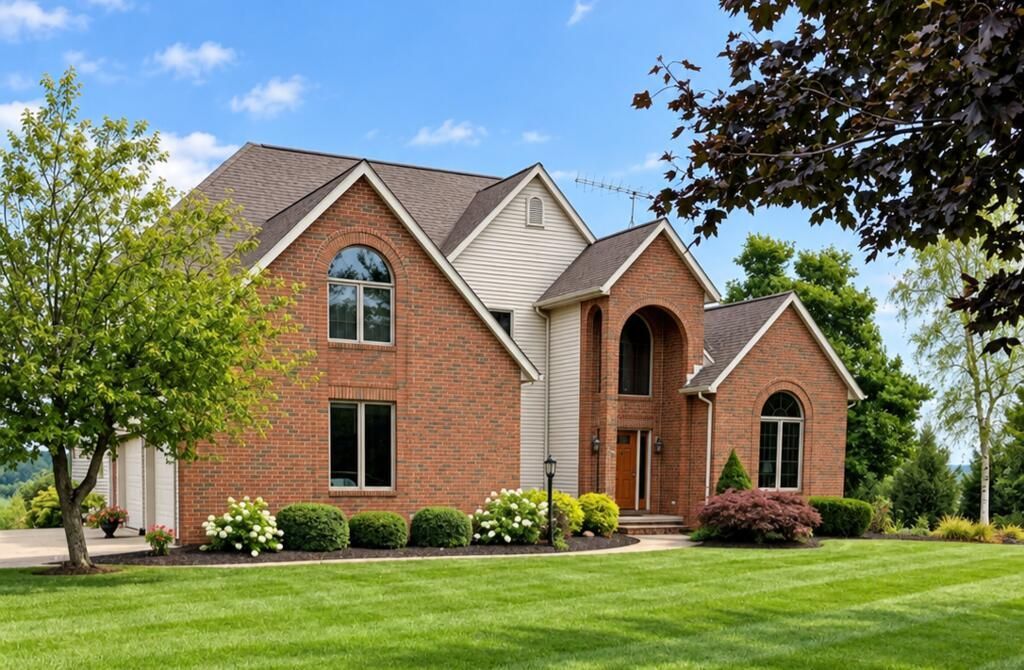
This stunning home has beautiful curb appeal as well as a back multimillion dollar view. Gorgeous open two story entry and staircase. Formal Dining. Front living room plus spacious Family Room with gas fireplace and adjacent to large applianced kitchen which has a wonderful view to the backyard and large deck. Convenient 1st floor laundry. The square footage does not include the great finished walk-out lower level. Enjoy the scenic views from the relaxing patio. Whole house generator. New HVAC system 2021. Top quality Marvin windows. Newer interior painting. Some newer carpet. Newer front door. 2 car attached garage plus 2 car detached with electric. Over 70 trees were professionally planted on the property. Close to Interstate 71 and Columbus. Clearfork Schools.
Property Features
Property Type: Residential - Single Family
Basement: Yes
Basement: Partially Finished, See Remarks
Cooling: Central Air
Fireplaces: 2
Heating: Forced Air, Propane Tank-Owned
Lot Size: 3.00 Acres
Roof Type: Composition
Stories: 2.0
Taxes: $4,428
Year Built: 1998
Feature Descriptions
Additional Equipment: Satellite Owned
Additional Structures: None
Appliances: Dishwasher, Disposal, Gas Range, Microwave, Refrigerator
Days on Site: 18
Exterior: Brick, Vinyl Siding
Exterior: Other, Balcony
Financing: Cash, Conventional
Fireplace: Family Room, Gas Log, Recreation Room
Fireplace Y/N: Yes
Flooring: Carpet, Ceramic Tile, Hardwood, Vinyl
Garage Y/N: Yes
Interior: Shower/Tub, Soaking Tub, Walk-In Closet(s), Wet Bar, Dining Room, Eat-in Kitchen, Family Room, Laundry, Loft, Main Level Primary Bedroom, Pantry, Recreation Room, Primary Bedroom with Bath
Laundry: Laundry Room
Lot: Hillside, Lawn, Few Trees, TV Tower/Antenna, Views
Parcel #: 0143400511002
Parking: Concrete, Access to Dwelling, Attached, Detached, Garage Door Opener, See Remarks
Parking Total: 4
Patio/Porch: Deck, Open, Patio
Rooms Total: 7
Security: Security System, Smoke Detector(s)
Sewer: Septic Tank
Spa Features: Jetted Tub
Structure Type: Onsite Built
Utilities: Cable Available
Water: Well
Windows: Double Pane Windows
Room Sizes
Primary Bedroom: 17.58 X 12.08 Level - Main
Bedroom 2: 13.92 X 13.00 Level - Upper
Bedroom 3: 13.75 X 11.75 Level - Upper
Bedroom 4: 13.50 X 12.08 Level - Upper
Dining Room: 16.00 X 14.58 Level - Main
Family Room: 17.50 X 15.08 Level - Main
Kitchen: 20.92 X 14.17 Level - Main
Living Room: 12.33 X 10.25 Level - Main
Office: 14.58 X 12.00 Level - Upper
Rec Room: 52.x16.5"x29.9" Level - Lower
Local Schools
School District: Clearfork
Listed By / Shown By
Listed By
Agency Name: Sluss Realty
Agent Name: Sandra Thompson
Agency Phone: 419-529-3047

Shown By
Agent Name: Lydia Walls
Agent Phone: (937) 935-5597
Agency Title: Key Realty

Estimate Your Payment
Estimated Payment
$ 4,429.33 per month $3,859.10 Principal & Interest $369.00 Property Tax $201.22 Homeowner's Insurance
5566 Renie Road | MLS# 20100790
This single family home located at 5566 Renie Road, Bellville, OH 44813 is currently listed for sale with an asking price of $689,900. This property was built in 1998 and has 5 bedrooms and 4 full and 1 partial baths with 2717 sq. ft. Renie Road is located within the Clearfork school district. Search Bellville real estate on www.lydiawalls.com today.