
BEDS4
BATHS3
SQUARE FEET2,016
MLS#1952478
STATUSActive
PROPERTY TYPEResidential - Single Family
SUBDIVISIONMI
SCHOOLKingsley Area Schools
Property Description
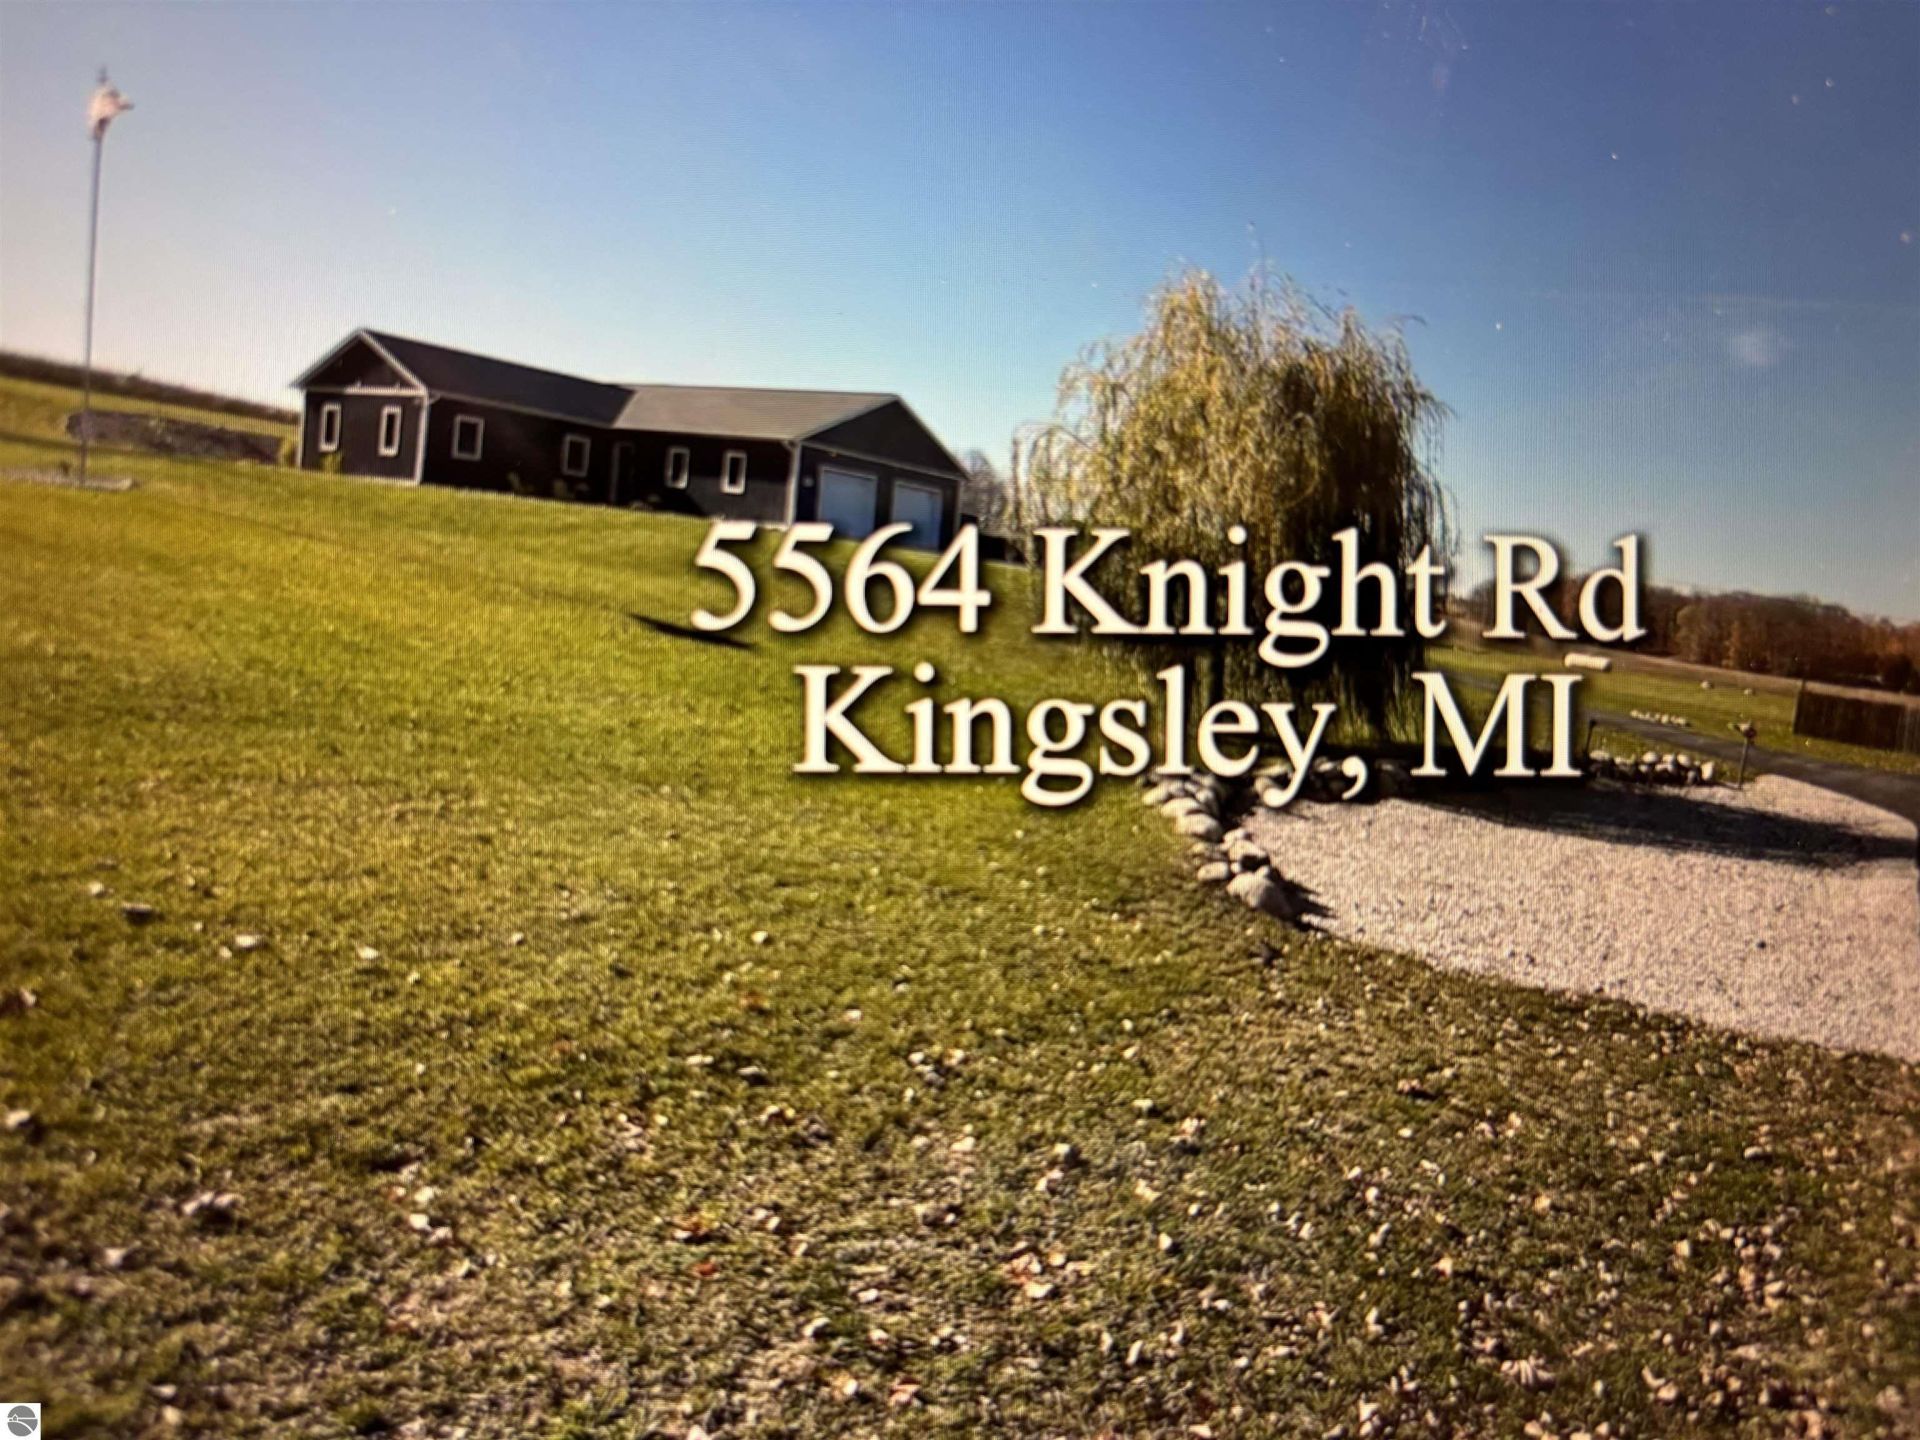
Take Me Home Country Roads...Relax and enjoy country living in this custom built ranch with 10' ceilings, 32x11 covered patio with TV hook up and gas line for a grill. 4 br 2 bath main level living with detached guest and bath house and RV hook-up that has been rented short term in the past. Granite Counters, 29x27 heated garage with water, epoxy floors and built ins. In floor heat hot water heat, mini splits. The seller thought of everything! Up to 10 total acres available. Drone video inside and out available in virtual tour link.
Property Features
Property Type: Residential - Single Family
Basement: Slab
Home Style: Ranch, 1 Story, Barndominium, Ranch, 1 Story, Barn
Lot Size: 2.50 Acres
Roof Type: Asphalt
Year Built: 2022
Feature Descriptions
Above Ground Finished SQFT: 2016
Appliance(s)/Equipment: Refrigerator, Oven/Range, Dishwasher, Microwave, Washer, Dryer, Exhaust Fan, Blinds, Ceiling Fan, Smoke Alarms(s)
Construction: Frame, Timber Frame
Days on Site: 8
Exterior: Patio, Countryside View, Gutters
Garage/Parking: Attached, Door Opener, Paved Driveway, Heated
Heating/Cooling: Other, Zoned/Dual, Heat Pump, Ductless A/C, Radiant Floor
Heating/Cooling Source: Propane
Interior: Foyer Entrance, Walk-In Closet(s), Pantry, Granite Kitchen Tops, Mud Room, Great Room, Intercom, Drywall
Lot: Metes and Bounds
Lot Dimensions: 331X329
Outbuilding(s): Yes
Outbuilding(s): Garden/Storage Shed
Renewable Heating/Cooling: In-floor Radiant Heating
Road: Public Maintained, Blacktop
Sewer: Private Septic
Special View Info: Countryside
Water: Private Well
Waterfront Type: No
Room Sizes
Primary Bedroom: 15'3x12'3 Level - Main Floor
Bedroom 2: 12'3"x10 Level - Main Floor
Bedroom 3: 12'3"x10 Level - Main Floor
Bedroom 4: 13'7x10'7 Level - Main Floor
Kitchen: combox12' Level - Main Floor
Living Room: 22'x12'5" Level - Main Floor
Local Schools
School District: Kingsley Area Schools
Listed By / Shown By
Listed By
Agency Name: @properties Christie's Int'l
Agency Phone: 231-642-2363
Shown By
Agent Name: Lydia Walls
Agent Phone: (937) 935-5597
Agency Title: Key Realty

Estimate Your Payment
Estimated Payment
$ 3,737.22 per month $3,552.01 Principal & Interest $0.00 Property Tax (data not provided by mls) $185.21 Homeowner's Insurance
5564 Knight Road | MLS# 1952478
This single family home located at 5564 Knight Road, Kingsley, MI 49649 is currently listed for sale with an asking price of $635,000. This property was built in 2022 and has 4 bedrooms with 2016 sq. ft. Knight Road is located in the MI subdivision within the Kingsley Area Schools school district. Search MI real estate on www.lydiawalls.com today.