
BEDS3
BATHS1 full
SQUARE FEET1,392
MLS#5246231
STATUSActive
PROPERTY TYPEResidential - Single Family
SUBDIVISIONSunlite Hills
SCHOOLTallmadge City
Property Description
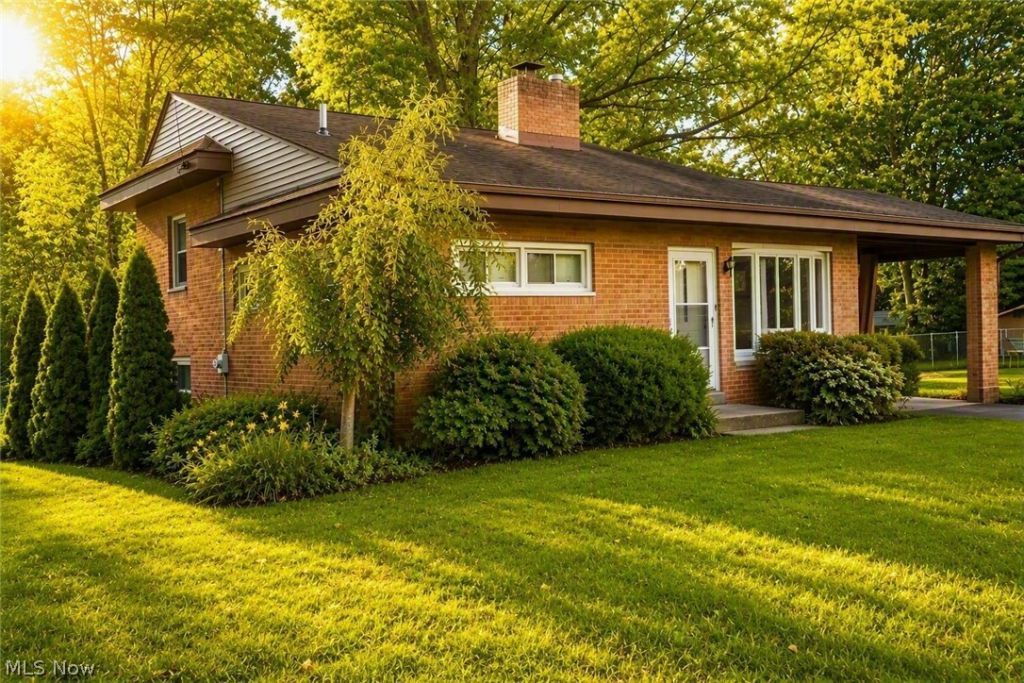
This inviting three-level all-brick home is nestled among mature evergreens on an extra-wide lot, and offers a peaceful, parklike setting with a spacious yard perfect for outdoor enjoyment. The front entry opens to a beautiful living room where a cozy fireplace and rich wood-beamed ceiling serve as stunning focal points, adding warmth and timeless appeal. The bay window welcomes an abundance of natural light, creating an ideal spot for your plants to thrive. The home features three comfortable bedrooms, a dedicated dining area, a breakfast bar and a private patio ideal for relaxing or entertaining. Each room is equipped with a ceiling fan to promote comfortable air circulation throughout the home. Conveniently located near shopping, the expressway, and the community center, this property combines natural beauty with everyday convenience, a rare find that feels both private and connected. Being sold As-Is. Seller is offering an allowance towards closing cost with accepted offer. Please contact your agent for further details.
Property Features
Property Type: Residential - Single Family
Basement: Yes
Basement: Partial, Sump Pump
Cooling: Central Air, Ceiling Fan(s)
Fireplaces: 1
Heating: Forced Air, Fireplace(s), Gas
Home Style: Split Level
Lot Size: 0.67 Acres
Roof Type: Asphalt, Pitched, See Remarks
Stories: 3.0
Taxes: $3,744 / year
Year Built: 1956
Amenities
Beamed Ceilings
Ceiling Fan(s)
Eat-in Kitchen
His and Hers Closets
Laminate Counters
Multiple Closets
Wired for Data
Rain Gutters
Feature Descriptions
Appliances: Dishwasher, Disposal, Range
Days on Site: 2
Exterior: Brick, Block, Frame, Other
Fireplace: Glass Doors, Living Room, Stone, Wood Burning
Laundry: Washer Hookup, Electric Dryer Hookup, Inside, In Basement, Lower Level, Laundry Tub, Sink
Lot: Back Yard, Front Yard, Many Trees
Parcel#: 6005903
Parking: Attached Carport, Asphalt, Driveway, No Garage, Paved
Patio/Porch: Patio
Sewer: Public Sewer
View: Neighborhood, Trees/Woods
Water: Public
Window: Blinds, Double Pane Windows, Screens
Room Sizes
Eat-in Kitchen: 18 x 11 Level - Lower
Dining Room: 13 x 10 Level - Lower
Bedroom: 11 x 10 Level - Third
Bedroom: 13 x 10 Level - Third
Living Room: 17 x 13 Level - Second
Bathroom: 7 x 5 Level - Second
Primary Bedroom: 12 x 11 Level - Second
Local Schools
School District: Tallmadge City
Listed By / Shown By
Listed By
Agency Name: Waypoint Real Estate Group, LLC
Agency Contact: homebypamela@gmail.com, 330-608-5776
Shown By
Agent Name: Lydia Walls
Agent Phone: (937) 935-5597
Agency Title: Key Realty

Estimate Your Payment
Estimated Payment
$ 1,617.97 per month $1,241.25 Principal & Interest $312.00 Property Tax $64.72 Homeowner's Insurance
556 Clark Drive | MLS# 5246231
This single family home located at 556 Clark Drive, Tallmadge, OH 44278 is currently listed for sale with an asking price of $221,900. This property was built in 1956 and has 3 bedrooms and 1 full baths with 1392 sq. ft. Clark Drive is located in the Sunlite Hills subdivision within the Tallmadge City school district. Search Sunlite Hills real estate on www.lydiawalls.com today.