
BEDS3
BATHS1 full 1 partial
SQUARE FEET1,346
MLS#5234681
STATUSActive
PROPERTY TYPEResidential - Single Family
SCHOOLMentor Exempted Village
Property Description
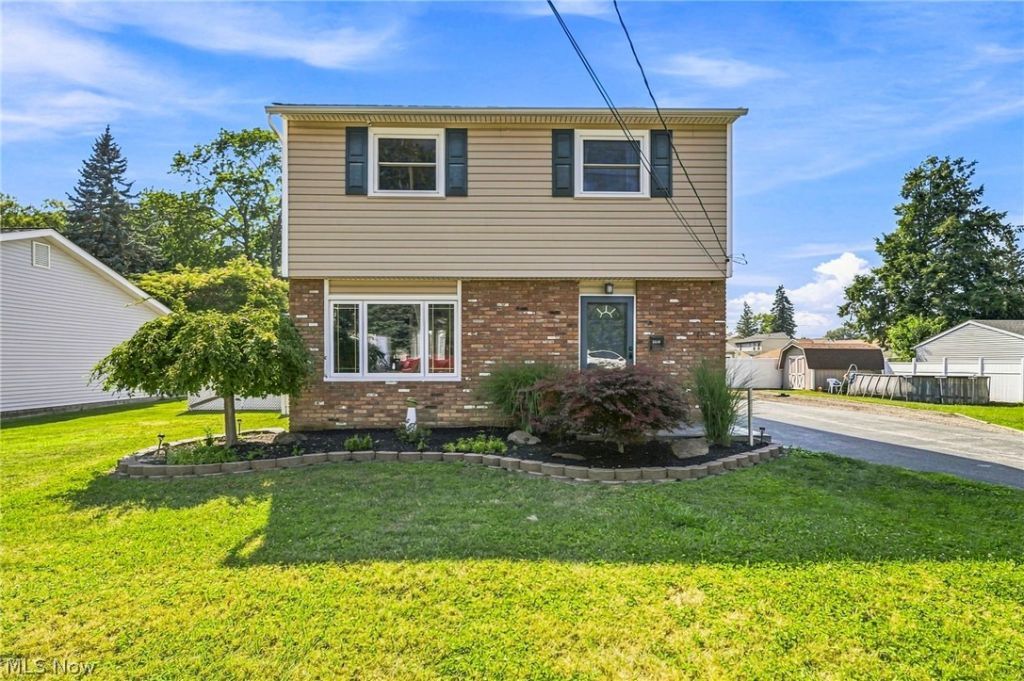
Enjoy a little extra breathing room in this well-kept 3-bedroom, 1.5-bath colonial-style slab home offering 1,346 square feet of comfortable living space on a beautifully landscaped double lot totaling nearly a quarter acre. Inside, the home features a practical layout with a convenient half bath on the main floor, a full bath upstairs, distinctive concrete countertops, and all kitchen appliances included. Outside is where this property really shines. A long driveway leads to a fully fenced backyard with a sprawling concrete patio, fire pit, storage shed, koi pond, and above-ground pool. Both the koi pond and pool can remain or be removed at the buyer's request, offering flexibility to make the outdoor space your own. With plenty of room for entertaining, gardening, relaxing, or simply enjoying your own private retreat, the yard offers something for nearly every lifestyle. Best of all, you're just steps from the Mentor Lagoons, putting trails, waterfront scenery, boating, and outdoor recreation right nearby. Washer and dryer are excluded.
Property Features
Property Type: Residential - Single Family
Basement: None
Cooling: Central Air, Ceiling Fan(s)
Garage: 2
Heating: Baseboard, Electric
Home Style: Colonial
Lot Size: 0.23 Acres
Roof Type: Shingle
Stories: 2.0
Taxes: $3,687 / year
Year Built: 1979
Amenities
Ceiling Fan(s)
Eat-in Kitchen
Stone Counters
Feature Descriptions
Appliances: Dishwasher, Disposal, Microwave, Range, Refrigerator
Community Features: Lake, Medical Service, Playground, Park
Exterior: Vinyl Siding
Fencing: Back Yard, Vinyl
Fireplace: None
Laundry: Main Level
Lot: Back Yard, Front Yard, Landscaped, Pond on Lot
Parcel#: 16-D-099-A-00-040-0
Parking: Concrete, Driveway, Detached, Garage, Garage Door Opener, Paved
Patio/Porch: Rear Porch, Front Porch
Pool: Above Ground, Above-Ground
Sewer: Public Sewer
Swimming Pool: Yes
Water: Public
Room Sizes
Primary Bedroom: 15 x 11 Level - Second
Dining Room: 11 x 8 Level - First
Bedroom: 12 x 10 Level - Second
Laundry: 8 x 7 Level - First
Kitchen: 11 x 8 Level - First
Bedroom: 11 x 9 Level - Second
Living Room: 20 x 13 Level - First
Local Schools
School District: Mentor Exempted Village
Listed By / Shown By
Listed By
Agency Name: HomeSmart Real Estate Momentum LLC
Agency Contact: ashley@HRGOhio.com, 440-382-3830
Shown By
Agent Name: Lydia Walls
Agent Phone: (937) 935-5597
Agency Title: Key Realty

Estimate Your Payment
Estimated Payment
$ 1,836.86 per month $1,453.81 Principal & Interest $307.25 Property Tax $75.80 Homeowner's Insurance
5548 Green Oak Avenue | MLS# 5234681
This single family home located at 5548 Green Oak Avenue, Mentor, OH 44060 is currently listed for sale with an asking price of $259,900. This property was built in 1979 and has 3 bedrooms and 1 full and 1 partial baths with 1346 sq. ft. Green Oak Avenue is located within the Mentor Exempted Village school district. Search Mentor real estate on www.lydiawalls.com today.