
BEDS3
BATHS2 full
SQUARE FEET1,487
MLS#1889675
STATUSActive
PROPERTY TYPEResidential - Single Family
SUBDIVISIONEast Day Heights
SCHOOLMilford Ex Vill
Property Description
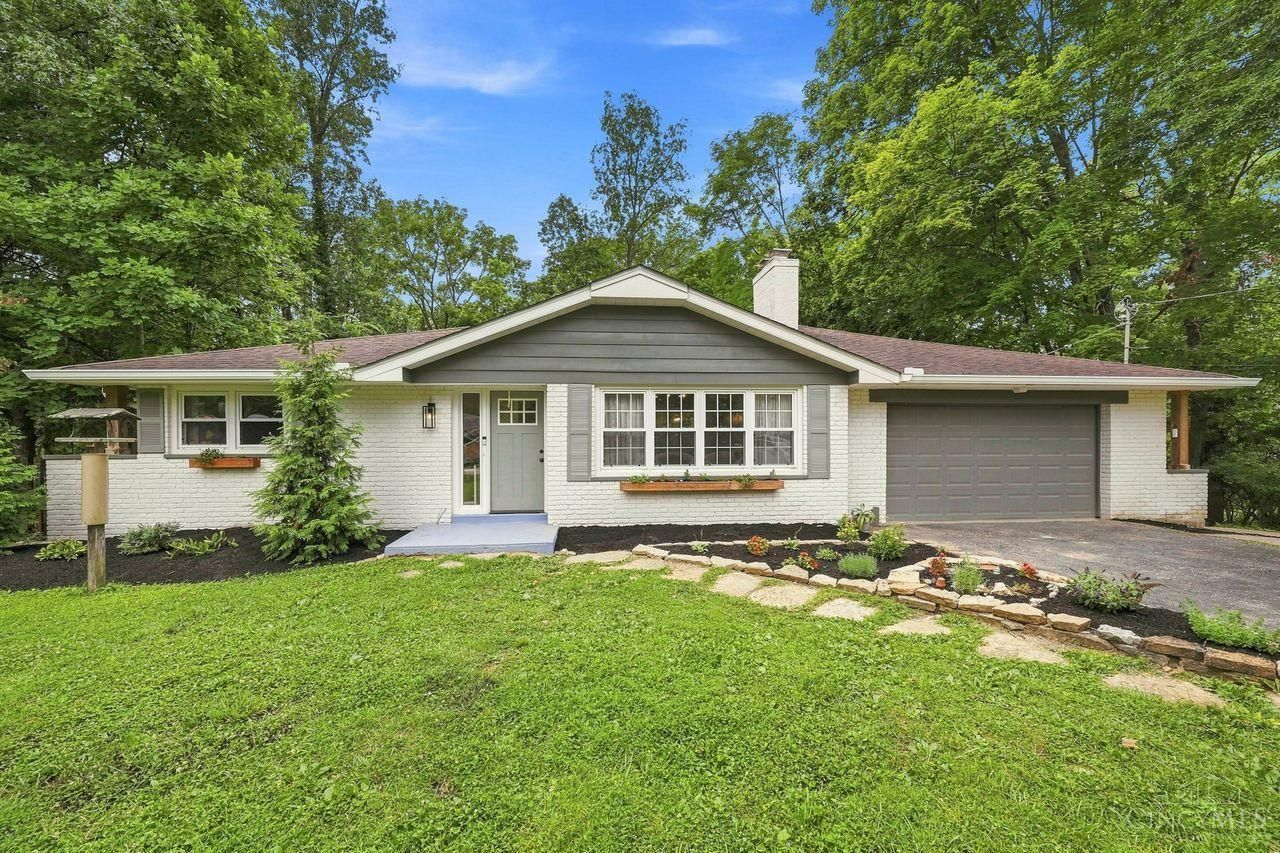
Where timeless character meets today's style! This beautifully renovated full brick ranch offers over 2,100 sq. ft. of thoughtfully designed living space while preserving the home's original charm. The open floor plan flows from the inviting living room to the updated eat-in kitchen and stunning brick-walled sunroom. Three bedrooms and a beautifully updated full bath complete the main level. The finished walkout lower level adds a spacious rec room, second full bath, laundry, and abundant storage. Nestled on a private wooded lot with a peaceful creek, the backyard is a serene retreat featuring a spacious paver patio perfect for relaxing or entertaining. Located in the Milford School District, just minutes from Miami Market, Bite Restaurant, and Paradise Ice, this one-of-a-kind home blends character, comfort, and an unbeatable location.
Property Features
Property Type: Residential - Single Family
Basement: Yes
Basement: Full
Cooling: Central Air
Fireplaces: 1
Garage: 2
Heating: Gas
Home Style: Ranch
Lot Size: 0.60 Acres
Roof Type: Shingle
Stories: 1.0
Taxes: $3,604
Year Built: 1959
Amenities
Cul de sac
Deck
Patio
Porch
Wooded Lot
Feature Descriptions
Appliances: Dishwasher, Dryer, Microwave, Oven/Range, Refrigerator, Washer
Basement Fatures: Finished, Walkout, Laminate Floor
Days on Site: 2
Exterior: Brick
Fireplace Features: Inoperable
Foundation: Block
Garage/Carport: Garage Attached
Gas: Natural
Kitchen: Quartz Counters, Eat-In, Walkout, Laminate Floor
Mechanical Systems: Radon System, Sump Pump
Parcel #: 184020E156
Primary Bathroom: Tile Floor, Double Vanity, Tub w/Shower
Primary Bedroom: Wall-to-Wall Carpet
Rooms Total: 10
Sewer: Public Sewer
Special View Info: Woods
Tax Abatement: No
Water: Public
Water Heater: Electric
Window Features: Double Pane, Vinyl
Wooded: Yes
Room Sizes
Primary Bedroom: 13 X 12 Level - 1
Bedroom 2: 14 X 13 Level - 1
Bedroom 3: 11 X 13 Level - 1
Breakfast Room: 12 X 9 Level - 1
Dining Room: 12 X 10 Level - 1
Entry: 6 X 5 Level - 1
Living Room: 20 X 15 Level - 1
Laundry Room: 8 X 12 Level - Lower
Recreation Room: 30 X 19 Level - Lower
Local Schools
School District: Milford Ex Vill
Listed By / Shown By
Listed By
Agency Name: Coldwell Banker Realty
Agent Name: Lesli Norris
Agency Phone: 513-891-8500

Shown By
Agent Name: Lydia Walls
Agent Phone: (937) 935-5597
Agency Title: Key Realty

Estimate Your Payment
Estimated Payment
$ 2,595.04 per month $2,180.99 Principal & Interest $300.33 Property Tax $113.72 Homeowner's Insurance
5543 Kay Drive | MLS# 1889675
This single family home located at 5543 Kay Drive, Miami Twp, OH 45150 is currently listed for sale with an asking price of $389,900. This property was built in 1959 and has 3 bedrooms and 2 full baths with 1487 sq. ft. Kay Drive is located in the East Day Heights subdivision within the Milford Ex Vill school district. Search East Day Heights real estate on www.lydiawalls.com today.