
BEDS3
BATHS2 full
SQUARE FEET2,016
MLS#1889957
STATUSActive
PROPERTY TYPEResidential - Single Family
SCHOOLMadison
Property Description
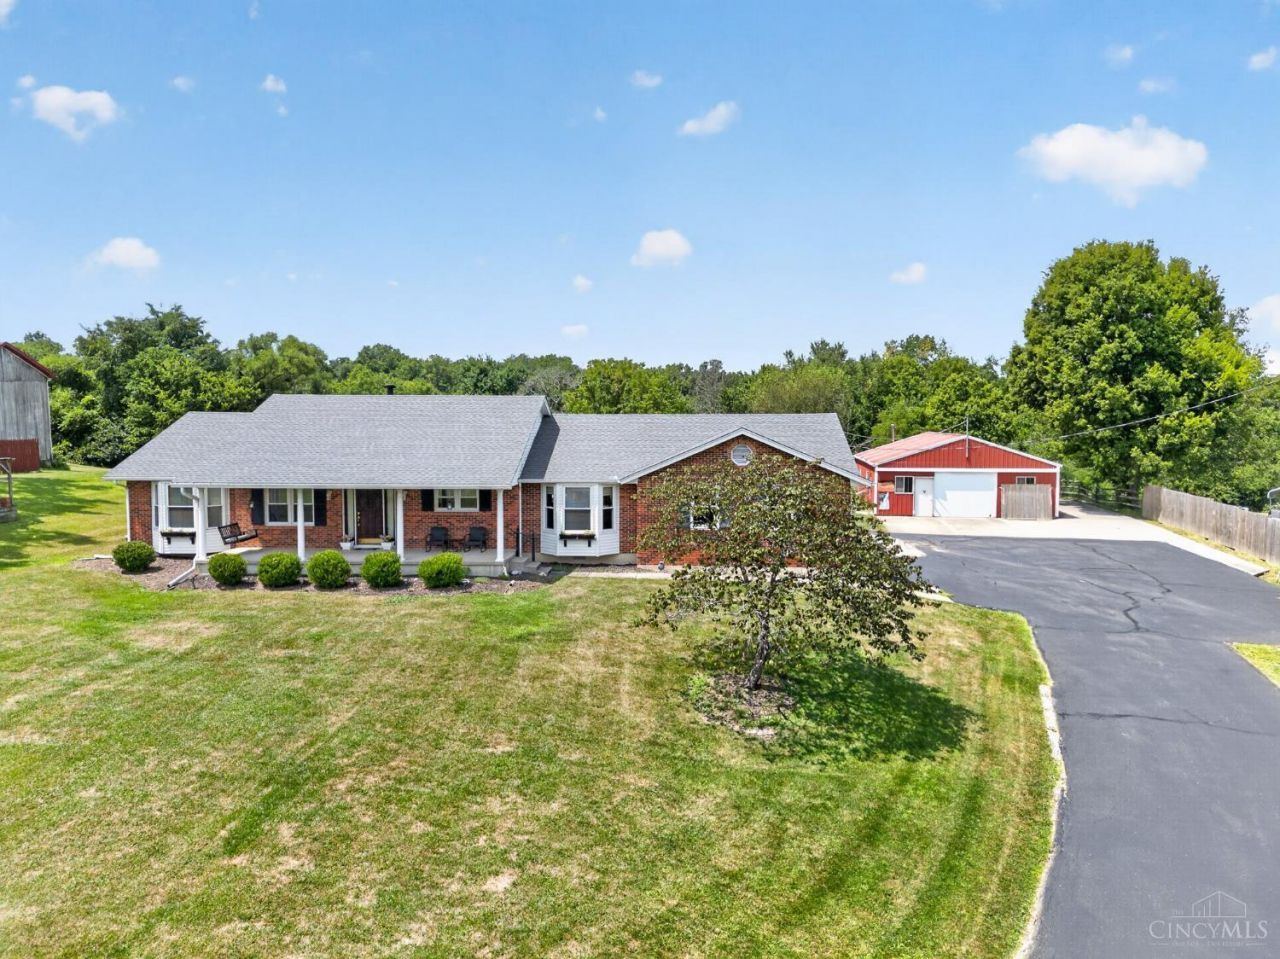
Beautiful Brick Ranch with Scenic Valley Views & Private Wooded Setting Welcome home to this beautifully updated 3-bedroom, 2-bath brick ranch, perfectly situated on a private, secluded wooded lot overlooking a picturesque valley. Enjoy peaceful surroundings, beautiful views, and the feeling of country living while still having all the comforts of home. Inside, you'll find an inviting open floor plan designed for both everyday living and entertaining. The home has been thoughtfully updated throughout, offering a wonderful combination of comfort, style, and functionality. Outside is where this property truly shines! The wooded setting provides exceptional privacy and a beautiful natural backdrop. A large metal barn with a concrete floor offers incredible versatility perfect for storage, a workshop, hobbies, equipment, or recreational vehicles.
Property Features
Property Type: Residential - Single Family
Basement: Crawl
Cooling: Central Air
Garage: 4
Heating: Oil, Forced Air
Home Style: Ranch
Lot Size: 5.61 Acres
Roof Type: Shingle
Stories: 1.0
Taxes: $5,014
Year Built: 1989
Amenities
Covered Deck/Patio
Deck
Wooded Lot
Feature Descriptions
Access: City Street
Appliances: Dishwasher, Oven/Range, Refrigerator
Buildings: Barn
Exterior: Brick
Foundation: Slab
Garage/Carport: Garage Attached
Gas: None
Great Room: Walkout, Wall-to-Wall Carpet
Kitchen: Wood Cabinets
Mechanical Systems: Garage Door Opener
Parcel #: E2210024000081
Parking: Driveway
Primary Bathroom: Shower
Primary Bedroom: Bath Adjoins, Wall-to-Wall Carpet
Rooms Total: 7
Sewer: Septic Tank
Special View Info: Valley
Swimming Pool: Yes
Swimming Pool: Above Ground
Tax Abatement: No
Water: Public
Water Heater: Electric
Window Features: Bay/Bow, Vinyl
Wooded: Yes
Room Sizes
Primary Bedroom: 13 X 15 Level - 1
Bedroom 2: 13 X 10 Level - 1
Bedroom 3: 11 X 12 Level - 1
Dining Room: 10 X 11 Level - 1
Entry: 17 X 6 Level - 1
Great Room: 25 X 17 Level - 1
Living Room: 25 X 17 Level - 1
Laundry Room: 21 X 8 Level - 1
Local Schools
School District: Madison
Listed By / Shown By
Listed By
Agency Name: RE/MAX Preferred Group
Agent Name: Wendy Rogan Carey
Agency Phone: 513-874-8373

Shown By
Agent Name: Lydia Walls
Agent Phone: (937) 935-5597
Agency Title: Key Realty

Estimate Your Payment
Estimated Payment
$ 3,330.51 per month $2,768.33 Principal & Interest $417.83 Property Tax $144.35 Homeowner's Insurance
5523 Mosiman Road | MLS# 1889957
This single family home located at 5523 Mosiman Road, Madison Township, OH 45042 is currently listed for sale with an asking price of $494,900. This property was built in 1989 and has 3 bedrooms and 2 full baths with 2016 sq. ft. Mosiman Road is located within the Madison school district. Search Madison Township real estate on www.lydiawalls.com today.