
BEDS3
BATHS1 full
SQUARE FEET1,020
MLS#12809993
STATUSNew
PROPERTY TYPEResidential - Single Family
SCHOOLDistrict 219
Property Description
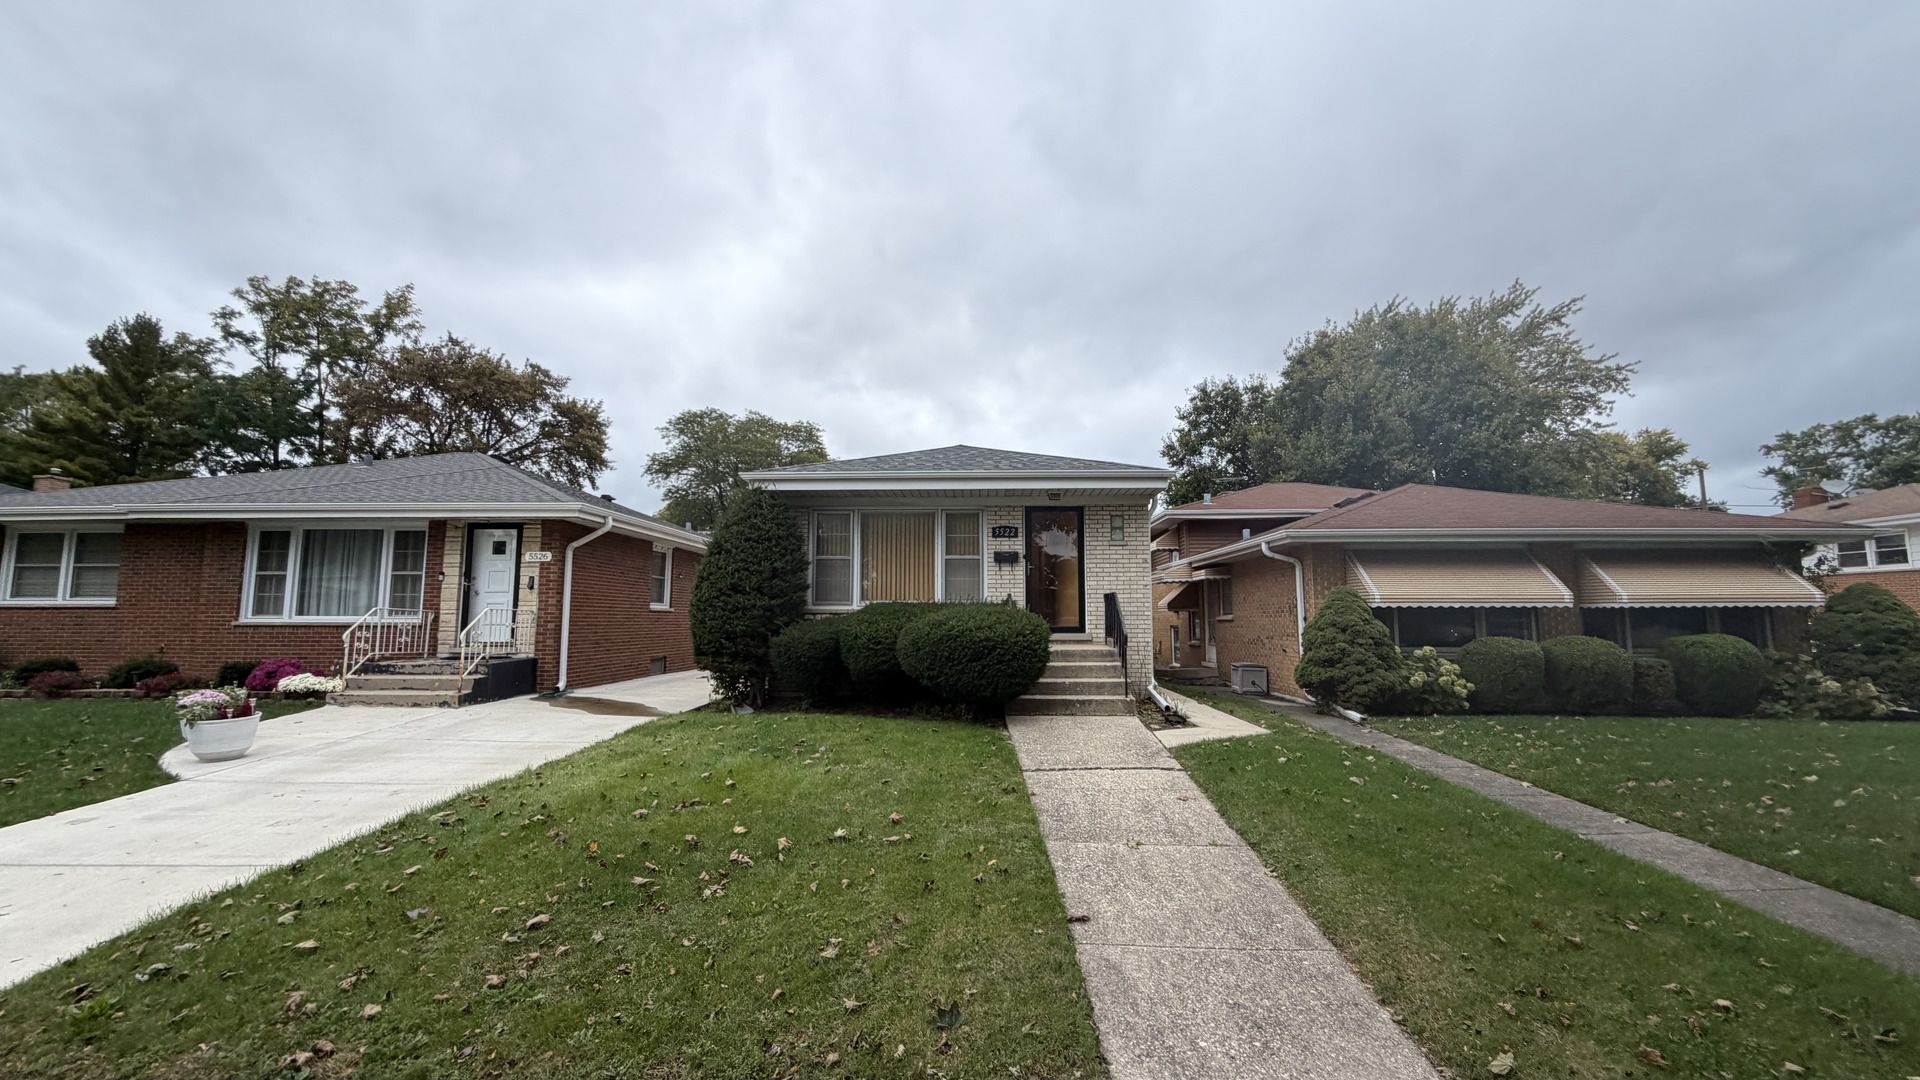
This charming brick bungalow offers a comfortable layout, classic character, and plenty of possibilities to make it your own. Featuring three bedrooms and a full bathroom, the home provides practical living spaces with flexibility for everyday needs. The living area offers a comfortable setting for relaxing or entertaining, while the bedrooms provide options for guests, a home office, or additional personal space. A full, partially finished basement adds valuable living space with possibilities for a recreation area, home office, or additional entertaining space, along with room for storage. The manageable yard provides outdoor space for gardening, relaxing, or enjoying the warmer months. With its traditional bungalow design, functional layout, and additional basement space, this property presents a wonderful opportunity to add your personal touches. Conveniently located near neighborhood parks, shopping, dining, schools, and everyday amenities, with easy access to major roadways and surrounding communities.
Property Features
Property Type: Residential - Single Family
Basement: Yes
Basement: Partially Finished, Full
Cooling: None
Heating: Gas
Home Style: Bungalow
Lot Size: 2,678
Stories: 1.0
Taxes: $2,906
Year Built: 1966
Feature Descriptions
Additional rooms: Bonus Room
Appliances: Double Oven, Refrigerator
Association Includes: None
Exterior: Brick
Lot Dimensions: 2678
Other Equipment: Ceiling Fan(s), Sump Pump
Parcel#: 10213310260000
Sewer: Public Sewer
Total Rooms: 7
Township: Niles
Water: Public
Room Sizes
Bonus Room: 11X10
Bedroom 2: 10X10
Bedroom 3: 11X10
Family Room: 17X13
Kitchen: 18X9
Living Room: 18X12
Primary Bedroom: 12X9
Local Schools
School District: District 219
Listed By / Shown By
Listed By
Agency Name: Grandview Realty, LLC
Agency Phone: 630-423-7989
Shown By
Agent Name: Lydia Walls
Agent Phone: (937) 935-5597
Agency Title: Key Realty

Estimate Your Payment
Estimated Payment
$ 2,242.61 per month $1,901.30 Principal & Interest $242.17 Property Tax $99.14 Homeowner's Insurance
5522 Oakton Street | MLS# 12809993
This single family home located at 5522 Oakton Street , Morton Grove, IL 60053 is currently listed for sale with an asking price of $339,900. This property was built in 1966 and has 3 bedrooms and 1 full baths with 1020 sq. ft. Oakton Street is located within the District 219 school district. Search Morton Grove real estate on www.lydiawalls.com today.