
BEDS3
BATHS2 full
SQUARE FEET2,226
MLS#1889475
STATUSActive
PROPERTY TYPEResidential - Single Family
SCHOOLFairfield
Property Description
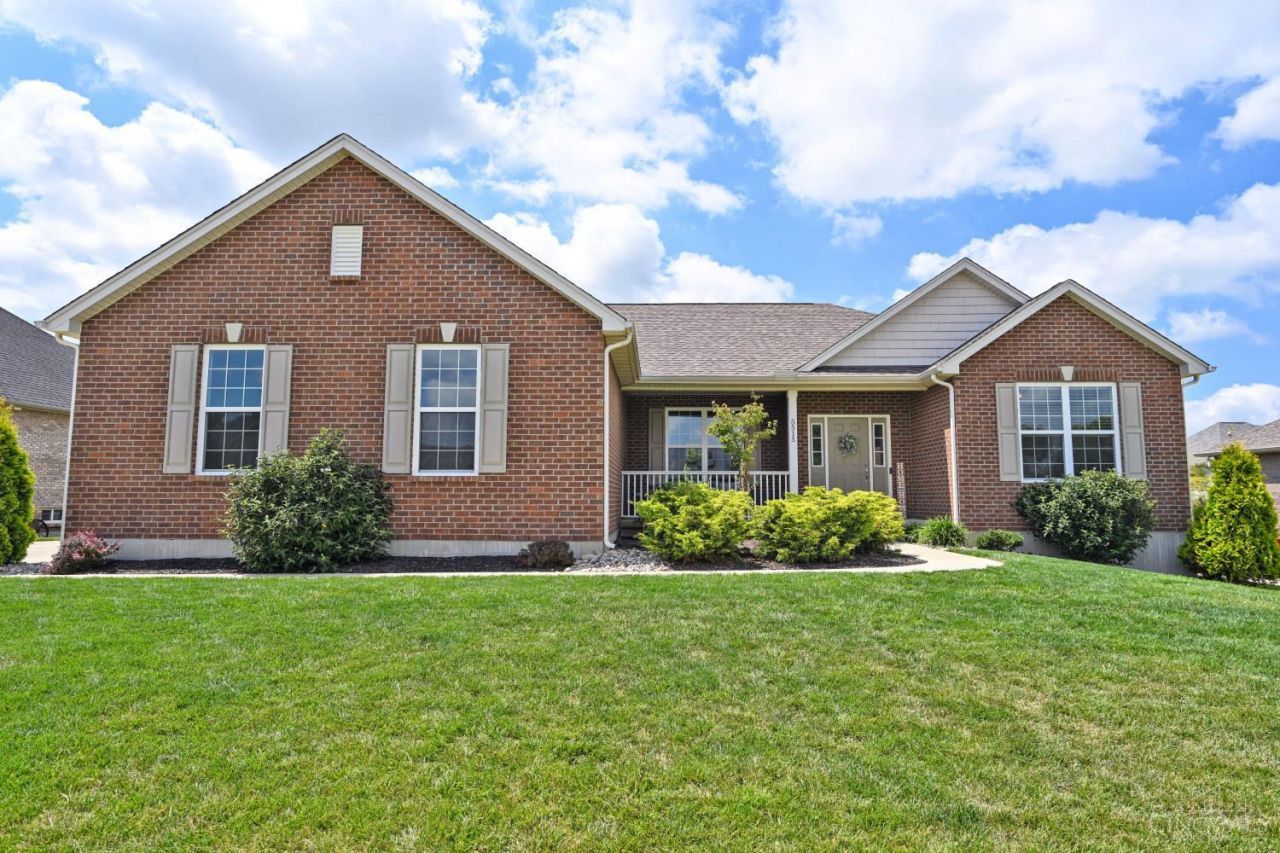
Built in 2023, this beautifully finished ranch offers the ease of one-story living without giving up space. The open layout features luxury appliances, quality finishes throughout, and generous room sizes designed for both everyday living and entertaining. In addition to the 3 bedrooms you'll be happy to find a home office as well as additional living areas to offer flexibility for family and guests. A three-car side-entry garage adds plenty of room for vehicles, storage, and hobbies. Home also includes the peace of mind that comes with a high-end security system and ease of yard maintenance with an installed irrigation system. Placed in a sought-after neighborhood, this home combines the benefits of newer construction with thoughtful design and upscale features all in a quiet setting that you'll love coming home to.
Property Features
Property Type: Residential - Single Family
Basement: Yes
Basement: Full
Cooling: Central Air
Fireplaces: 1
Garage: 3
Heating: Forced Air, Gas
Home Style: Ranch
Lot Size: 0.26 Acres
Roof Type: Shingle
Stories: 1.0
Taxes: $5,696
Year Built: 2022
Amenities
9Ft + Ceiling
Multi Panel Doors
Patio
Porch
Sprinklers
Yard Lights
Feature Descriptions
Appliances: Dishwasher, Garbage Disposal, Microwave, Oven/Range, Refrigerator
Association Includes: AssociationDues, LandscapingCommunity, ProfessionalMgt
Association Name: Stonegate Property M
Basement Fatures: Concrete Floor, Unfinished
Days on Site: 2
Exterior: Brick
Family Room: Fireplace
Fireplace Features: Gas
Foundation: Poured
Garage/Carport: Garage Attached
Gas: Natural
HOA Fee: 450/Annually
HOA Y/N: 1
Kitchen: Eat-In, Walkout, Gourmet, Wood Floor, Marble/Granite/Slate
Lot Dimensions: IRR
Mechanical Systems: Security System
Miscellaneous: 220 Volt
Parcel #: A0300-170-000-020
Parking: On Street, Driveway
Primary Bathroom: Built-In Shower Seat, Shower, Tile Floor, Double Vanity
Primary Bedroom: Bath Adjoins, Walk-in Closet, Wall-to-Wall Carpet
Rooms Total: 9
Security: yes
Sewer: Public Sewer
Smart Technology: Irrigation System, Security
Study: Bookcases, Wall-to-Wall Carpet
Tax Abatement: No
Water: Public
Water Heater: Gas
Window Features: Aluminum, Double Pane, Insulated
Room Sizes
Primary Bedroom: 17 X 13 Level - 1
Bedroom 2: 12 X 12 Level - 1
Bedroom 3: 12 X 12 Level - 1
Breakfast Room: 12 X 8 Level - 1
Dining Room: 12 X 10 Level - 1
Family Room: 13 X 17 Level - 1
Study/Den: 12 X 11 Level - 1
Local Schools
School District: Fairfield
Listed By / Shown By
Listed By
Agency Name: Comey & Shepherd
Agent Name: Brandon Wesley
Agency Phone: 513-561-5800

Shown By
Agent Name: Lydia Walls
Agent Phone: (937) 935-5597
Agency Title: Key Realty

Estimate Your Payment
Estimated Payment
$ 4,181.87 per month $3,523.48 Principal & Interest $474.67 Property Tax $183.72 Homeowner's Insurance
5515 Foxglove Drive | MLS# 1889475
This single family home located at 5515 Foxglove Drive, Fairfield Twp, OH 45011 is currently listed for sale with an asking price of $629,900. This property was built in 2022 and has 3 bedrooms and 2 full baths with 2226 sq. ft. Foxglove Drive is located within the Fairfield school district. Search Fairfield Twp real estate on www.lydiawalls.com today.