
BEDS3
BATHS2 full 1 partial
SQUARE FEET2,221
MLS#965568
STATUSPending
PROPERTY TYPEResidential - Single Family
SCHOOLSpringboro
Property Description
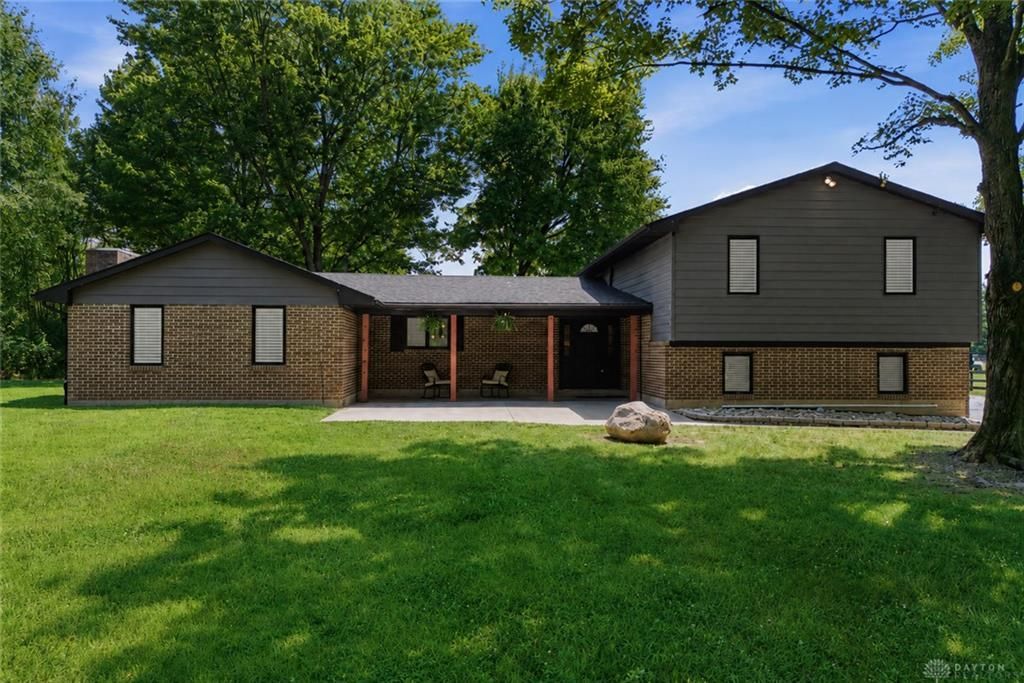
Welcome to 5500 Utica Road, offering approximately 2,200 square feet of living space, a 1,152-square-foot outbuilding, and 5.34 acres in Springboro School District. This extensively updated three-bedroom, two-and-a-half-bath home features an open-concept main living area, a spacious living room, and an additional living space that offers flexibility for entertaining, a home office, recreation, or everyday use.The main level also includes a dedicated laundry room and powder room. Upstairs are three bedrooms, two full bathrooms, and a spacious primary bedroom with a large walk-in closet. The property has been upgraded inside and out, including new roofs on both the home and outbuilding, an asphalt driveway, an upgraded electrical panel, a water heater installed in 2024, whole-house UV water filtration, and a reverse-osmosis drinking-water system.Outside, enjoy a covered patio, two storage sheds, and the large outbuilding with a concrete pad previously used for camper storage. The property is equipped with 30-amp and 50-amp RV electrical hookups, along with a dedicated RV sewer connection tied into the septic system.An assumable VA loan at approximately 3% may be available to a qualified VA-eligible buyer who can substitute entitlement, subject to lender and VA approval.
Property Features
Property Type: Residential - Single Family
Cooling: Central
Fenced: Yes
Heating: Forced Air
Lot Size: 5.34 Acres
Taxes: $5,608
Year Built: 1977
Feature Descriptions
Appliance Features: Cooktop, Dishwasher, Microwave, Refrigerator
Basement Features: Cellar
Days on Site: 8
Exterior: Brick, Vinyl
Fireplace. Features: Electric
Garage Features: 4 or More
Lot Dimensions: 1361x165x1361x165
Outside Features: Fence
Ownership: Agent Owned
Utilities: 220 Volt Outlet, Propane (Rented), Septic
Room Sizes
Kitchen: 1 X 1 Level - Main
Bedroom: 1 X 1 Level - Second
Bedroom: 1 X 1 Level - Main
Bedroom: 1 X 1 Level - Second
Living Room: 1 X 1 Level - Main
Family Room: 1 X 1 Level - Main
Local Schools
School District: Springboro
Listed By / Shown By
Listed By
Agency Name: Keller Williams Community Part
Agency Phone: (937) 530-4904
Shown By
Agent Name: Lydia Walls
Agent Phone: (937) 935-5597
Agency Title: Key Realty

Estimate Your Payment
Estimated Payment
$ 3,704.29 per month $3,076.54 Principal & Interest $467.33 Property Tax $160.42 Homeowner's Insurance
5500 Utica Road | MLS# 965568
This single family home located at 5500 Utica Road, Waynesville, OH 45068 is currently listed for sale with an asking price of $550,000. This property was built in 1977 and has 3 bedrooms and 2 full and 1 partial baths with 2221 sq. ft. Utica Road is located within the Springboro school district. Search Waynesville real estate on www.lydiawalls.com today.