
BEDS4
BATHS3 full
SQUARE FEET1,905
MLS#O6443945
STATUSActive
PROPERTY TYPEResidential - Single Family
SUBDIVISIONSTONEYBROOK HILLS 18
Property Description
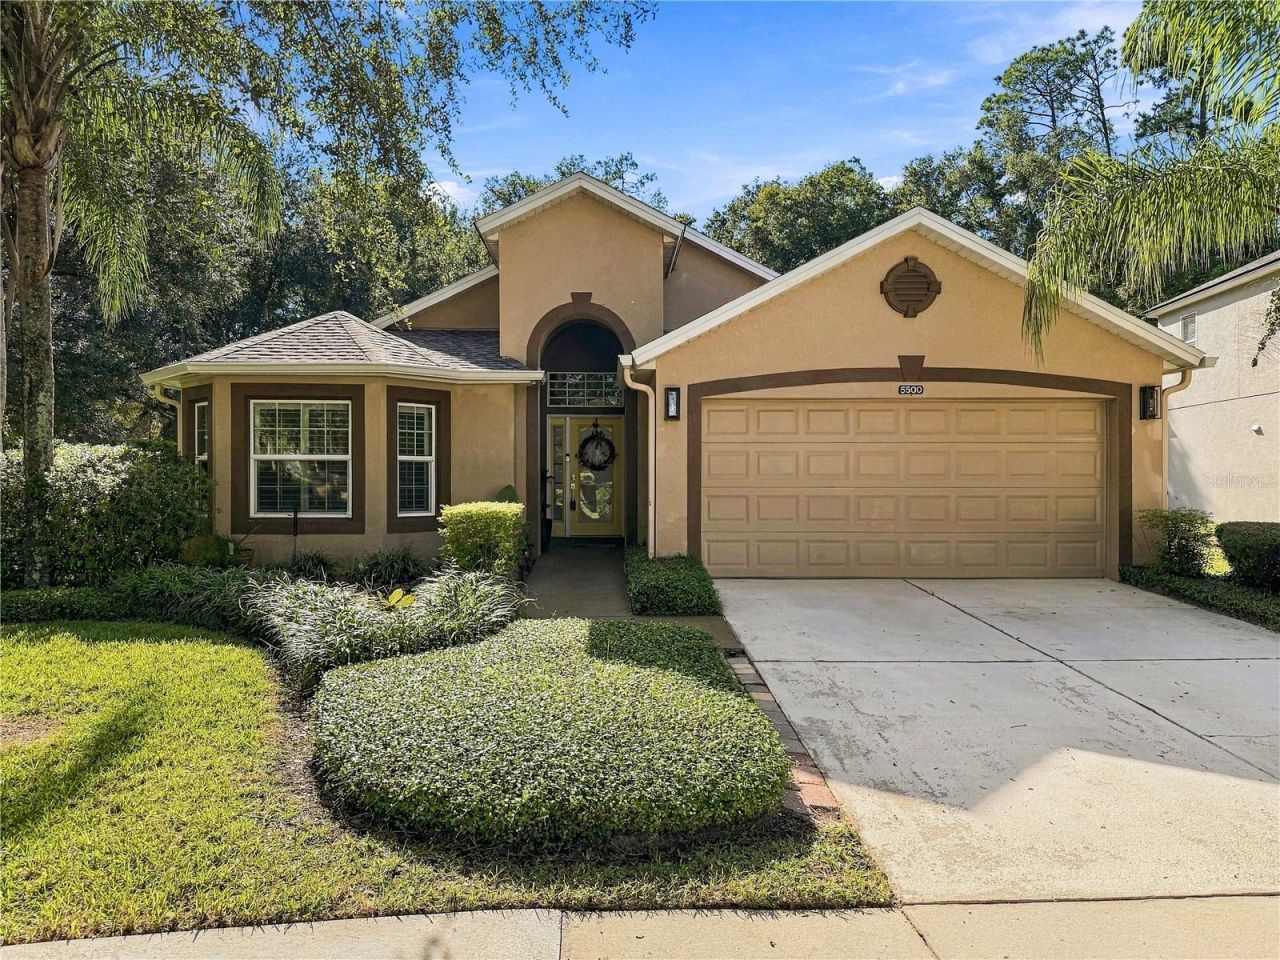
Welcome to 5500 Ansley Way, a beautifully maintained Mount Dora home offering the ideal combination of comfort, quality, and Florida living. This impressive residence with a recent 09.22.26 appraisal of $ 422,000.00 features a new roof and A/C 2024 and sits on an oversized corner lot backing up to wooded privacy, spacious living areas, a thoughtfully designed floor plan, and a setting that provides both privacy and convenience.From the moment you arrive, the home's curb appeal and well-maintained appearance make an excellent first impression. Inside, generous living spaces provide plenty of room for entertaining, relaxing, and everyday family life. The home's size, layout, and overall condition makes it an exceptional opportunity for buyers looking for a move-in-ready property in the Mount Dora area.Enjoy the many neighborhood amenities like the pool, gym, and the best of Central Florida living with easy access to Mount Dora's charming downtown, shopping, dining, recreational opportunities, and area lakes, while still enjoying the peace and character of a desirable residential setting.5500 Ansley Way offers the space, lifestyle, and location that make a house truly feel like home. Come see everything this exceptional Mount Dora property has to offer!
Property Features
Property Type: Residential - Single Family
Cooling: Central Air
Garage: 2 car attached
Heating: Electric, Heat Pump
Lot Size: 0.30 Acres
Roof Type: Shingle
Stories: 1.0
Taxes: $5,135
Year Built: 2006
Amenities
Cathedral Ceiling(s)
Ceiling Fans(s)
Eat-in Kitchen
High Ceilings
Open Floorplan
Primary Bedroom Main Floor
Solid Surface Counters
Solid Wood Cabinets
Split Bedroom
Thermostat
Vaulted Ceiling(s)
Walk-In Closet(s)
Window Treatments
Permeable Paving
Private Yard
Feature Descriptions
Additional Rooms: Bonus Room, Family Room
Appliances: Built-In Oven, Cooktop, Dishwasher, Disposal, Dryer, Electric Water Heater, Exhaust Fan, Freezer, Ice Maker, Microwave, Range, Range Hood, Refrigerator, Washer
Community Features: Clubhouse, Fitness Center, Gated Community - Guard, Park, Playground, Pool, Sidewalks, Street Lights
Directions: Driving Directions via US-441 From the North (US-441 Southbound):Travel south on US-441 S toward Mount Dora. Turn left onto Stoneybrook Hills Parkway to enter the neighborhood community. Pass through the guard gate. Turn left onto Town Hill Boulevard. Tak
Exterior: Block, Stucco
Flood Zone Code: X
Flooring: Ceramic Tile, Luxury Vinyl
Foundation: Block
HOA Fee: 183/ Monthly
HOA Y/N: Yes
Home Warranty Y/N: No
Listing Terms: Cash, Conventional, FHA
Lot: Corner Lot, Landscaped, Level, Oversized Lot, Private, Sidewalk, Paved
Lot Dimensions: 0.3
Other Equipment: Irrigation Equipment, Permeable Paving, Private Yard
Ownership: Fee Simple
Parking: Driveway, Garage Door Opener
Parking Notes: Driveway, Garage Door Opener
Patio/Porch: Front Porch, Patio, Rear Porch
Pets Allowed: Cats OK, Dogs OK
Property Attached Y/N: No
Property Sub-Type: Single Family Residence
Security: Gated Community, Smoke Detector(s)
Sewer: Public Sewer
Showing Instructions: Sentri Lock Box, Call Before Showing
Special Sale Provisions: None
Utilities: Cable Available, Electricity Connected, Sewer Connected, Sprinkler Recycled
Vegetation: Mature Landscaping, Oak Trees, Trees/Landscaped
Water: Public
Water Access Y/N: No
Windows: Blinds, Double Pane Windows
Zoning: P-D
Listed By / Shown By
Listed By
Agency Name: CORTES AND ASSOCIATES REAL ESTATE LLC
Agency Contact: 321-460-8450
Shown By
Agent Name: Lydia Walls
Agent Phone: (937) 935-5597
Agency Title: Key Realty

Estimate Your Payment
Estimated Payment
$ 2,928.50 per month $2,376.66 Principal & Interest $427.92 Property Tax $123.92 Homeowner's Insurance
5500 Ansley Way | MLS# O6443945
This single family home located at 5500 Ansley Way , Mount Dora, FL 32757 is currently listed for sale with an asking price of $424,880. This property was built in 2006 and has 4 bedrooms and 3 full baths with 1905 sq. ft. Ansley Way is located in the STONEYBROOK HILLS 18 subdivision. Search STONEYBROOK HILLS 18 real estate on www.lydiawalls.com today.