
BEDS3
BATHS2 full
SQUARE FEET4,500
MLS#846686
STATUSActive
PROPERTY TYPEResidential - Single Family
Property Description
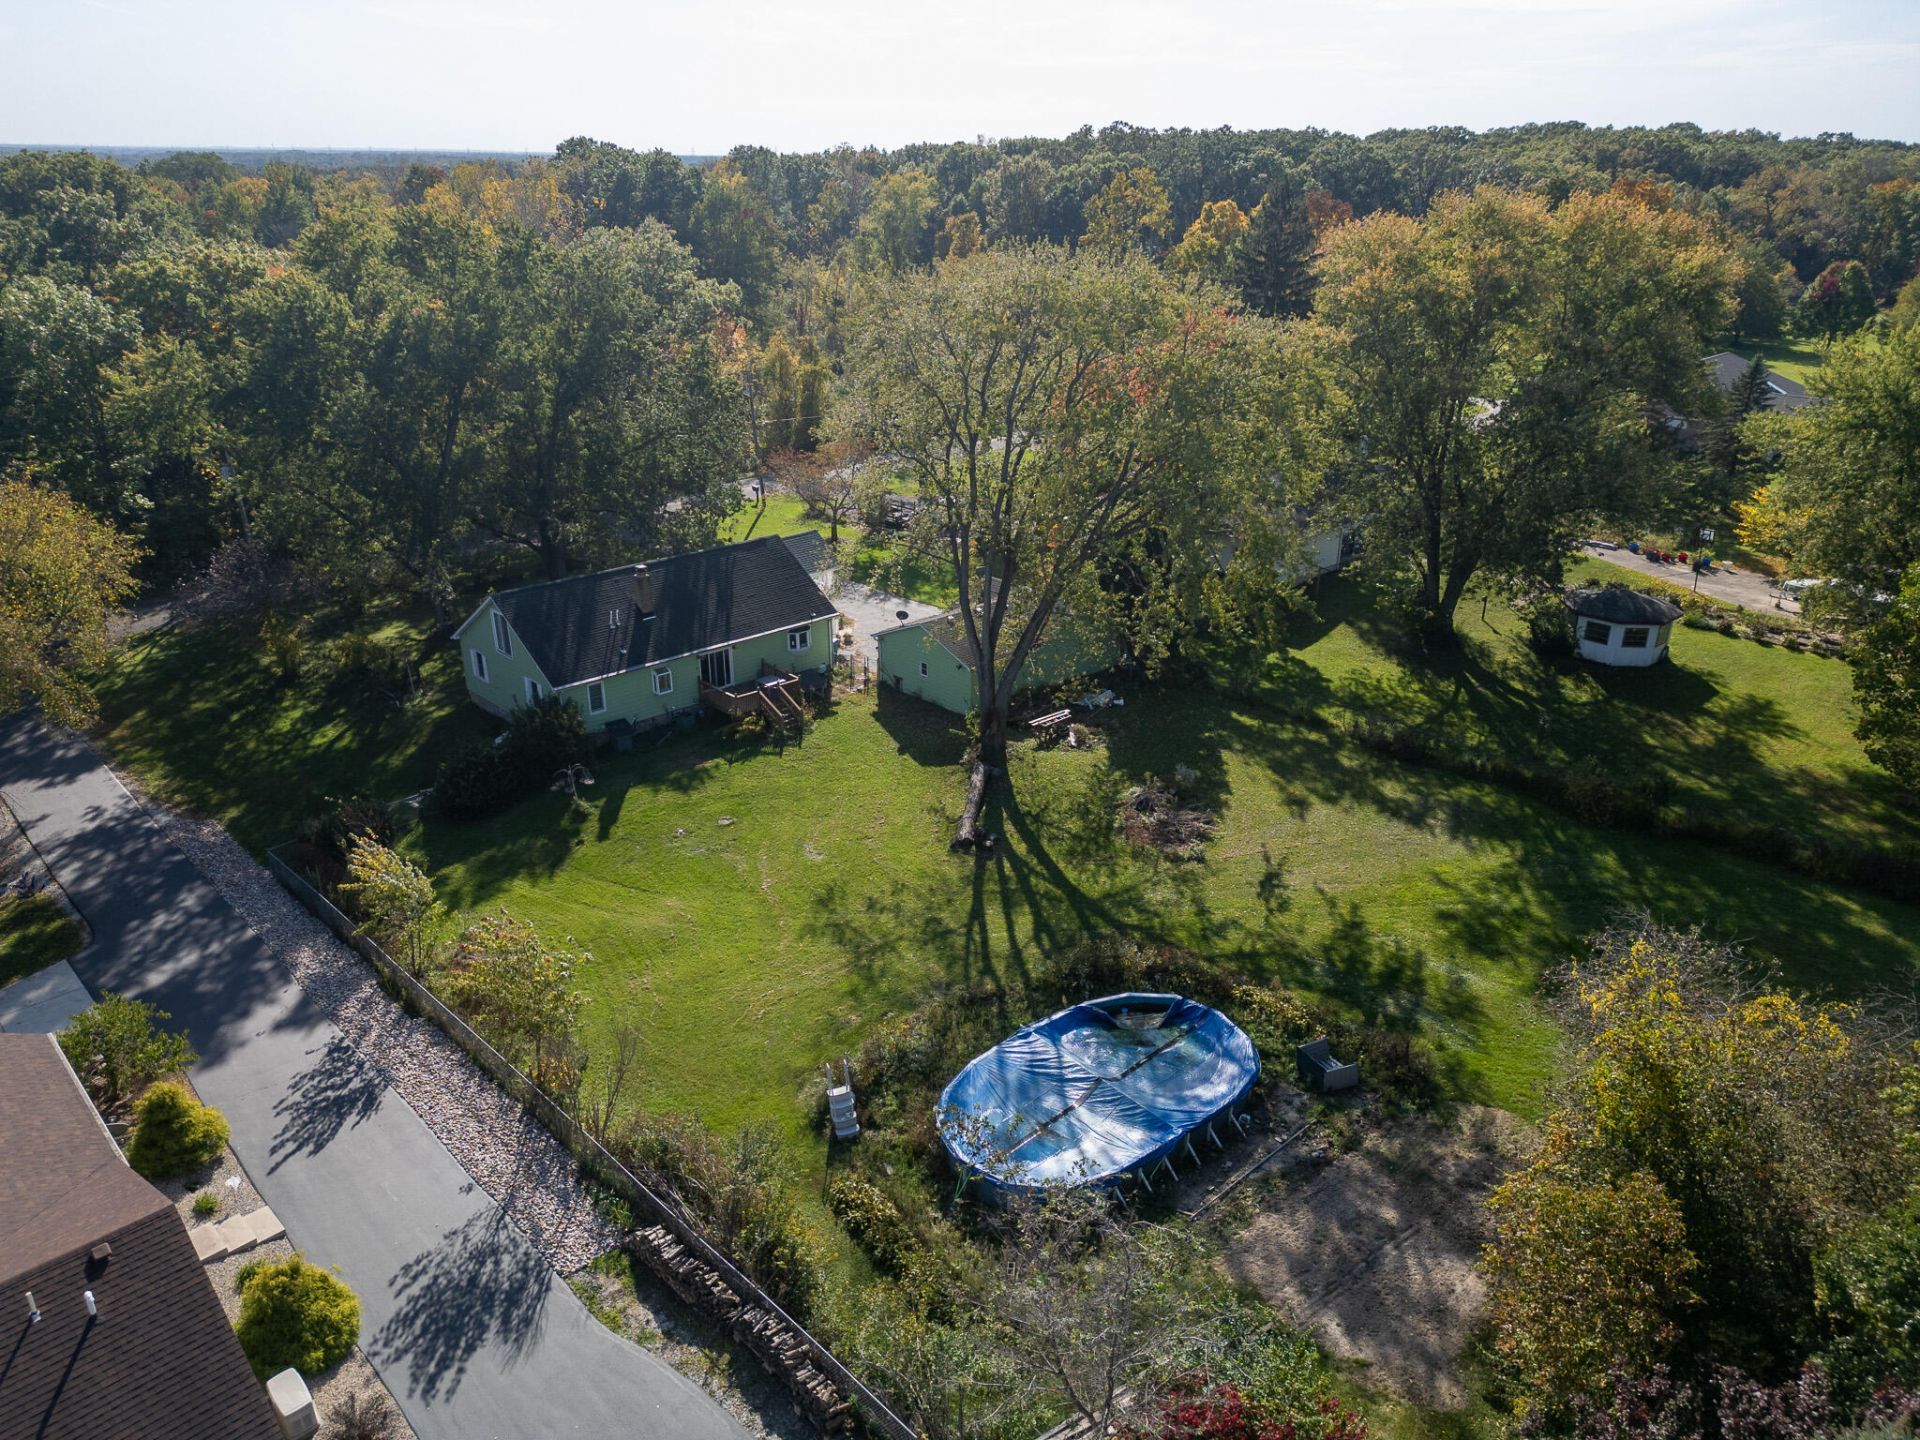
Situated on a 1-acre lot, this charming Cape Cod offers the perfect blend of character, space, and modern updates. Inside, you'll find 3 bedrooms and 2 bathrooms, with original hardwood floors and beautiful bay windows that fill the home with natural light. The updated kitchen features tile flooring, quartz countertops, soft-close cabinetry, and stainless steel appliances and heated floors, creating a stylish and functional heart of the home. A unique spiral staircase leads to the finished attic space, offering endless possibilities for a bonus room, office, or guest retreat. The attic also includes abundant storage and access to a covered composite porch -- the perfect place to relax and enjoy peaceful surroundings. The mostly finished basement adds even more living space with a cozy wood-burning stove, workshop room, and additional bathroom. Outside you will find a whole house, Generac generator, and the long driveway that leads to a 3-car garage, including an oversized bay ideal for boat storage or recreational equipment. Enjoy outdoor living with a fenced backyard and above-ground pool, all while taking in the privacy and beauty of the large wooded lot directly across the street owned by Indiana Dunes National Park -- ensuring your scenic view will remain untouched for years to come.
Property Features
Property Type: Residential - Single Family
Fireplaces: 1
Garage: 3
Heating: Forced Air, Natural Gas
Lot Size: 1.00 Acres
Stories: 1.5
Taxes: $3,055
Year Built: 1951
Amenities
Ceiling Fan(s)
Stone Counters
Eat-in Kitchen
Balcony
Private Yard
Appliances
Built-In Gas Range
Stainless Steel Appliance(s)
Refrigerator
Dishwasher
Feature Descriptions
Accessibility: Accessible Bedroom, Accessible Approach with Ramp
Days on Site: 37
Fireplace Features: Basement, Wood Burning
Lot: Back Yard, Rectangular Lot
Parking Features: Detached, Garage Faces Front, Driveway, Asphalt, Additional Parking
Pool Features: Above Ground
Rooms Total: 10
Sewer: Public Sewer, Septic Tank
Utilities: Electricity Connected, Sewer Connected, Natural Gas Connected
Water: Well
Room Sizes
Living Room: 15.0 x 12.0
Dining Room: 15.0 x 10.0
Kitchen: 12.0 x 12.0
Primary Bedroom: 12.0 x 12.0
Bedroom 2: 10.0 x 10.0
Bedroom 3: 10.0 x 12.0
Bonus Room: 15.0 x 10.0
Basement: 15.0 x 10.0
Workshop: 8.0 x 8.0
Utility Room: 5.0 x 5.0
Listed By / Shown By
Listed By
Agency Name: White Hat Realty Group, LLC
Agency Phone: (219) 600-3596
Shown By
Agent Name: Lydia Walls
Agent Phone: (937) 935-5597
Agency Title: Key Realty

Estimate Your Payment
Estimated Payment
$ 2,225.60 per month $1,873.34 Principal & Interest $254.58 Property Tax $97.68 Homeowner's Insurance
550 W Oak Hill Road | MLS# 846686
This single family home located at 550 W Oak Hill Road, Porter, IN 46304 is currently listed for sale with an asking price of $334,900. This property was built in 1951 and has 3 bedrooms and 2 full baths with 4500 sq. ft. Search Porter real estate on www.lydiawalls.com today.