
BEDS3
BATHS2 full
SQUARE FEET1,353
MLS#973528
STATUSActive
PROPERTY TYPEResidential - Single Family
SUBDIVISIONRona Hills Estates
SCHOOLFairborn
Property Description
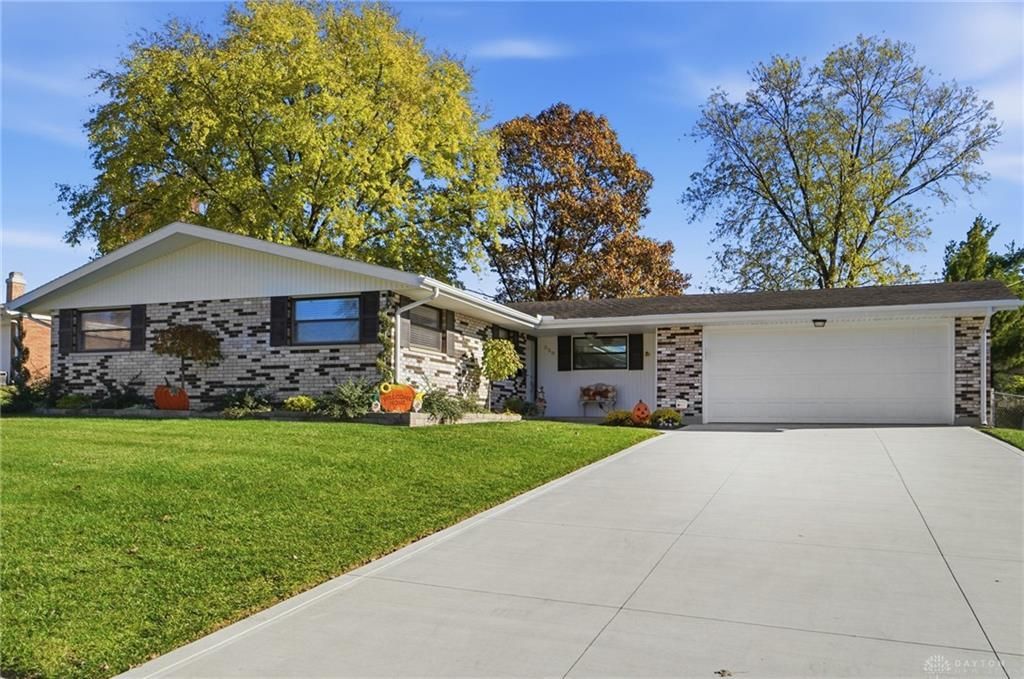
This three bedroom two bath brick ranch has been almost all completely updated. The many updates include new carpet and tile throughout, new kitchen cabinets, kitchen sink, granite countertops, stove, refrigerator, microwave, washer and dryer. The furnace and AC have been replaced along with a new water softener and tankless water heater. All doors and closets doors, interior lighting and custom blinds have been updated. Also the medicine cabinets and toilets. The overhead garage door and driveway and sidewalk to the front porch is all new. The roof was replaced in 2023. The private backyard space features a fenced yard, patio, lansdscaping and convenient shed for storage. Extra storage is accessible in the garage. Come see all of these for yourself. Agent is related to seller.
Property Features
Property Type: Residential - Single Family
Cooling: Central
Garage: 2 car attached
Heating: Forced Air, Natural Gas
Lot Size: 0.28 Acres
Stories: 1.0
Taxes: $2,828
Year Built: 1965
Feature Descriptions
Appliance Features: Dishwasher, Dryer, Garbage Disposal, Microwave, Range, Refrigerator, Washer, Water Softener
Basement Features: Slab
Exterior: Brick
Garage Features: 2 Car, Attached
Lot Dimensions: 130x93
Outside Features: Patio, Porch, Storage Shed
Room Sizes
Living Room: 15 X 14 Level - Main
Kitchen: 14 X 10 Level - Main
Dining Room: 17 X 11 Level - Main
Primary Bedroom: 11 X 12 Level - Main
Bedroom: 11 X 9 Level - Main
Bedroom: 13 X 9 Level - Main
Local Schools
School District: Fairborn
Listed By / Shown By
Listed By
Agency Name: eXp Realty
Agency Phone: (866) 212-4991
Shown By
Agent Name: Lydia Walls
Agent Phone: (937) 935-5597
Agency Title: Key Realty

Estimate Your Payment
Estimated Payment
$ 1,824.72 per month $1,510.30 Principal & Interest $235.67 Property Tax $78.75 Homeowner's Insurance
550 Dorado Drive | MLS# 973528
This single family home located at 550 Dorado Drive, Fairborn, OH 45324 is currently listed for sale with an asking price of $270,000. This property was built in 1965 and has 3 bedrooms and 2 full baths with 1353 sq. ft. Dorado Drive is located in the Rona Hills Estates subdivision within the Fairborn school district. Search Rona Hills Estates real estate on www.lydiawalls.com today.