
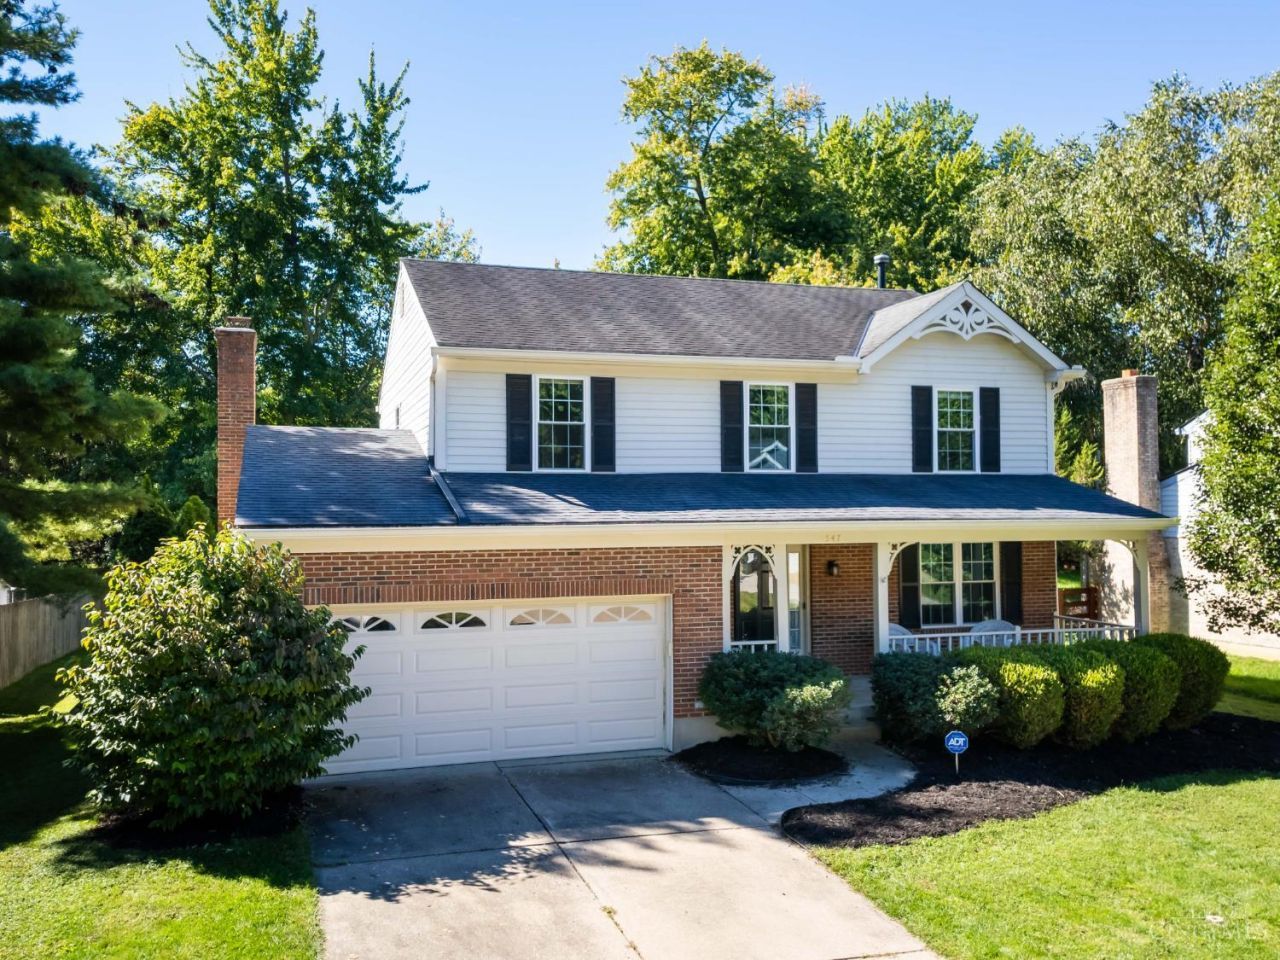
BEDS4
BATHS2 full 1 partial
SQUARE FEET1,998
MLS#1895334
STATUSActive
PROPERTY TYPEResidential - Single Family
SCHOOLWest Clermont
Property Description
This beautiful home is nestled in a welcoming community, offering the perfect blend of comfort, style & everyday living. Step inside an inviting open-concept living area, where large windows fill the space with natural light & create an ideal setting for relaxing or entertaining. The kitchen with separate breakfast area adjoins the spacious family room, perfect for family or entertaining. The large primary bedroom provides a peaceful retreat with a dressing area, bath & generous closet space. New carpet throughout. And the unfinished basement awaits your special touch. Step outside to your private outdoor oasis with wooded privacy, featuring a large deck perfect for morning coffee, summer bbqs, entertaining friends, or enjoying quiet evenings outdoors. Close to dining, shopping and xpressways. This home is ready for its new owner.
Property Features
Property Type: Residential - Single Family
Basement: Yes
Basement: Partial
Cooling: Ceiling Fans, Central Air
Fireplaces: 1
Garage: 2
Heating: Forced Air, Gas
Home Style: Traditional
Lot Size: 0.27 Acres
Roof Type: Shingle
Stories: 2.0
Taxes: $4,334
Year Built: 1990
Amenities
Cul de sac
Deck
Patio
Porch
Wooded Lot
Feature Descriptions
Access: City Street
Appliances: Dishwasher, Dryer, Garbage Disposal, Microwave, Oven/Range, Refrigerator, Washer
Basement Fatures: Concrete Floor, Unfinished
Exterior: Aluminum Siding, Brick
Family Room: Walkout, Wall-to-Wall Carpet, Fireplace
Fireplace Features: Brick, Wood
Foundation: Poured
Garage/Carport: Built in, Oversized, Front
Gas: Natural
Kitchen: Eat-In, Vinyl Floor, Wood Cabinets
Mechanical Systems: Garage Door Opener, Security System
Miscellaneous: 220 Volt, Cable, Ceiling Fan, Home Warranty, Smoke Alarm
Parcel #: 415615A008
Primary Bathroom: Shower
Primary Bedroom: Bath Adjoins, Walk-in Closet, Dressing Area, Wall-to-Wall Carpet
Rooms Total: 9
Security: yes
Sewer: Public Sewer
Smart Technology: Security
Tax Abatement: No
Water: Public
Water Heater: Gas
Window Features: Double Hung, Vinyl, Insulated
Wooded: Yes
Room Sizes
Primary Bedroom: 18 X 12 Level - 2
Bedroom 2: 12 X 12 Level - 2
Bedroom 3: 12 X 10 Level - 2
Bedroom 4: 11 X 10 Level - 2
Breakfast Room: 12 X 8 Level - 1
Dining Room: 13 X 10 Level - 1
Family Room: 16 X 11 Level - 1
Living Room: 13 X 12 Level - 1
Local Schools
School District: West Clermont
Listed By / Shown By
Listed By
Agency Name: Coldwell Banker Realty, Anders
Agent Name: Doris Palmer Luttrell
Agency Phone: 513-474-5000

Shown By
Agent Name: Lydia Walls
Agent Phone: (937) 935-5597
Agency Title: Key Realty

Estimate Your Payment
Estimated Payment
$ 2,303.34 per month $1,845.93 Principal & Interest $361.17 Property Tax $96.25 Homeowner's Insurance
547 Hamblin Drive | MLS# 1895334
This single family home located at 547 Hamblin Drive, Union Township, OH 45255 is currently listed for sale with an asking price of $330,000. This property was built in 1990 and has 4 bedrooms and 2 full and 1 partial baths with 1998 sq. ft. Hamblin Drive is located within the West Clermont school district. Search Union Township real estate on www.lydiawalls.com today.