
BEDS5
BATHS3 full 1 partial
SQUARE FEET3,822
MLS#1889693
STATUSActive
PROPERTY TYPEResidential - Single Family
SCHOOLEdgewood
Property Description
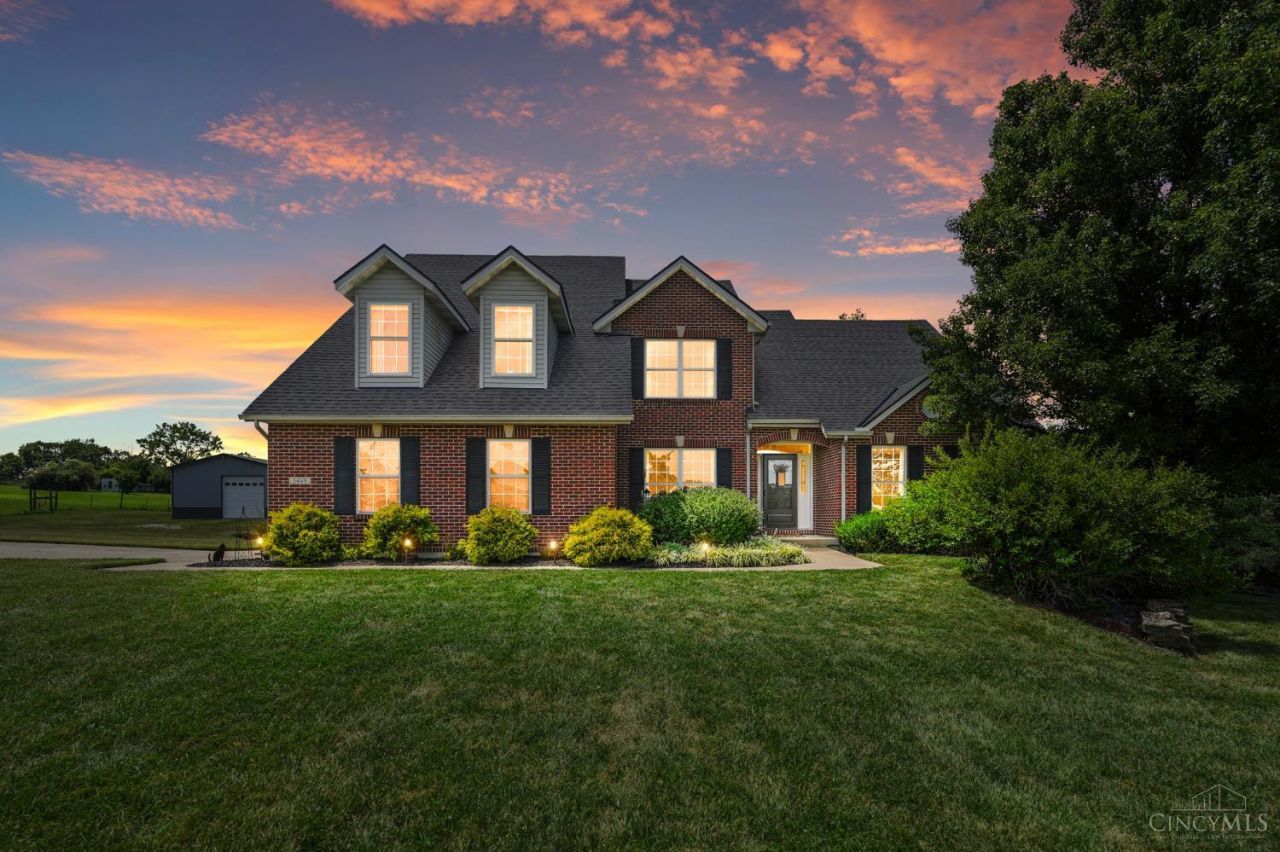
Welcome home to this inviting two-story brick retreat, beautifully situated on 5 scenic acres! The first-floor primary suite offers comfort and convenience, while soaring cathedral ceilings create a bright, open atmosphere. The updated kitchen and baths blend modern style with everyday functionality. A walkout, partially finished lower level provides flexible space for entertaining, hobbies, or a home office. Major updates include a new roof and water softener in 2026, tankless water heater in 2024, HVAC in 2023, and septic pumped in 2025. Outside, the expansive pole barn features oversized doors for easy RV access and plenty of room for vehicles, equipment, or a workshop. Enjoy peaceful country living with space to relax, explore, and make your own!
Property Features
Property Type: Residential - Single Family
Basement: Full
Basement: Yes
Cooling: Ceiling Fans, Central Air
Fireplaces: 1
Garage: 2
Heating: Electric, Forced Air
Home Style: Traditional
Lot Size: 5.00 Acres
Roof Type: Shingle
Stories: 2.0
Taxes: $6,568
Year Built: 1999
Amenities
Cathedral Ceiling
Multi Panel Doors
Vaulted Ceiling
Deck
Fire Pit
Feature Descriptions
Access: County Road
Appliances: Dishwasher, Electric Cooktop, Garbage Disposal, Microwave, Oven/Range, Refrigerator
Basement Fatures: Part Finished, Concrete Floor, Fireplace, Walkout, WW Carpet
Buildings: Pole Barn
Days on Site: 2
Exterior: Brick
Fireplace Features: Brick, Wood
Foundation: Block
Garage/Carport: Built in, Side, Garage Attached, Garage Detached
Gas: None
Great Room: Wall-to-Wall Carpet, Fireplace
Kitchen: Quartz Counters, Counter Bar, Eat-In, Vinyl Floor, Island, Wood Cabinets
Lot Dimensions: 300 x 724
Mechanical Systems: Garage Door Opener
Miscellaneous: Ceiling Fan, Recessed Lights, Smoke Alarm
Parcel #: N6110-013-000-022
Parking: Driveway
Primary Bathroom: Shower, Double Vanity, Tub
Primary Bedroom: Bath Adjoins, Vaulted Ceiling, Walk-in Closet, Wall-to-Wall Carpet, Window Treatment
Rooms Total: 12
Sewer: Private Sewer
SQFT Basement: 1798
Tax Abatement: No
Water: Well
Water Heater: Electric
Window Features: Vinyl, Insulated
Room Sizes
Primary Bedroom: 20 X 14 Level - 1
Bedroom 2: 20 X 18 Level - 2
Bedroom 3: 18 X 15 Level - 2
Bedroom 4: 13 X 11 Level - 2
Bedroom 5: 17 X 12 Level - Lower
Breakfast Room: 13 X 9 Level - 1
Dining Room: 13 X 11 Level - 1
Entry: 13 X 7 Level - 1
Great Room: 19 X 18 Level - Lower
Laundry Room: 8 X 7 Level - 1
Recreation Room: 40 X 37 Level - Lower
Local Schools
School District: Edgewood
Listed By / Shown By
Listed By
Agency Name: ERA REAL Solutions Realty. LLC
Agent Name: Jessica Bush
Agency Phone: 513-891-9300

Shown By
Agent Name: Lydia Walls
Agent Phone: (937) 935-5597
Agency Title: Key Realty

Estimate Your Payment
Estimated Payment
$ 4,655.33 per month $3,904.41 Principal & Interest $547.33 Property Tax $203.58 Homeowner's Insurance
5469 Wayne Madison Road | MLS# 1889693
This single family home located at 5469 Wayne Madison Road, Wayne Twp, OH 45067 is currently listed for sale with an asking price of $698,000. This property was built in 1999 and has 5 bedrooms and 3 full and 1 partial baths with 3822 sq. ft. Wayne Madison Road is located within the Edgewood school district. Search Wayne Twp real estate on www.lydiawalls.com today.