
BEDS3
BATHS2 full 1 partial
SQUARE FEET1,955
MLS#226033545
STATUSActive
PROPERTY TYPEResidential - Single Family
SUBDIVISIONTaylor Creek Estates
SCHOOLGRAHAM LOCAL
Property Description
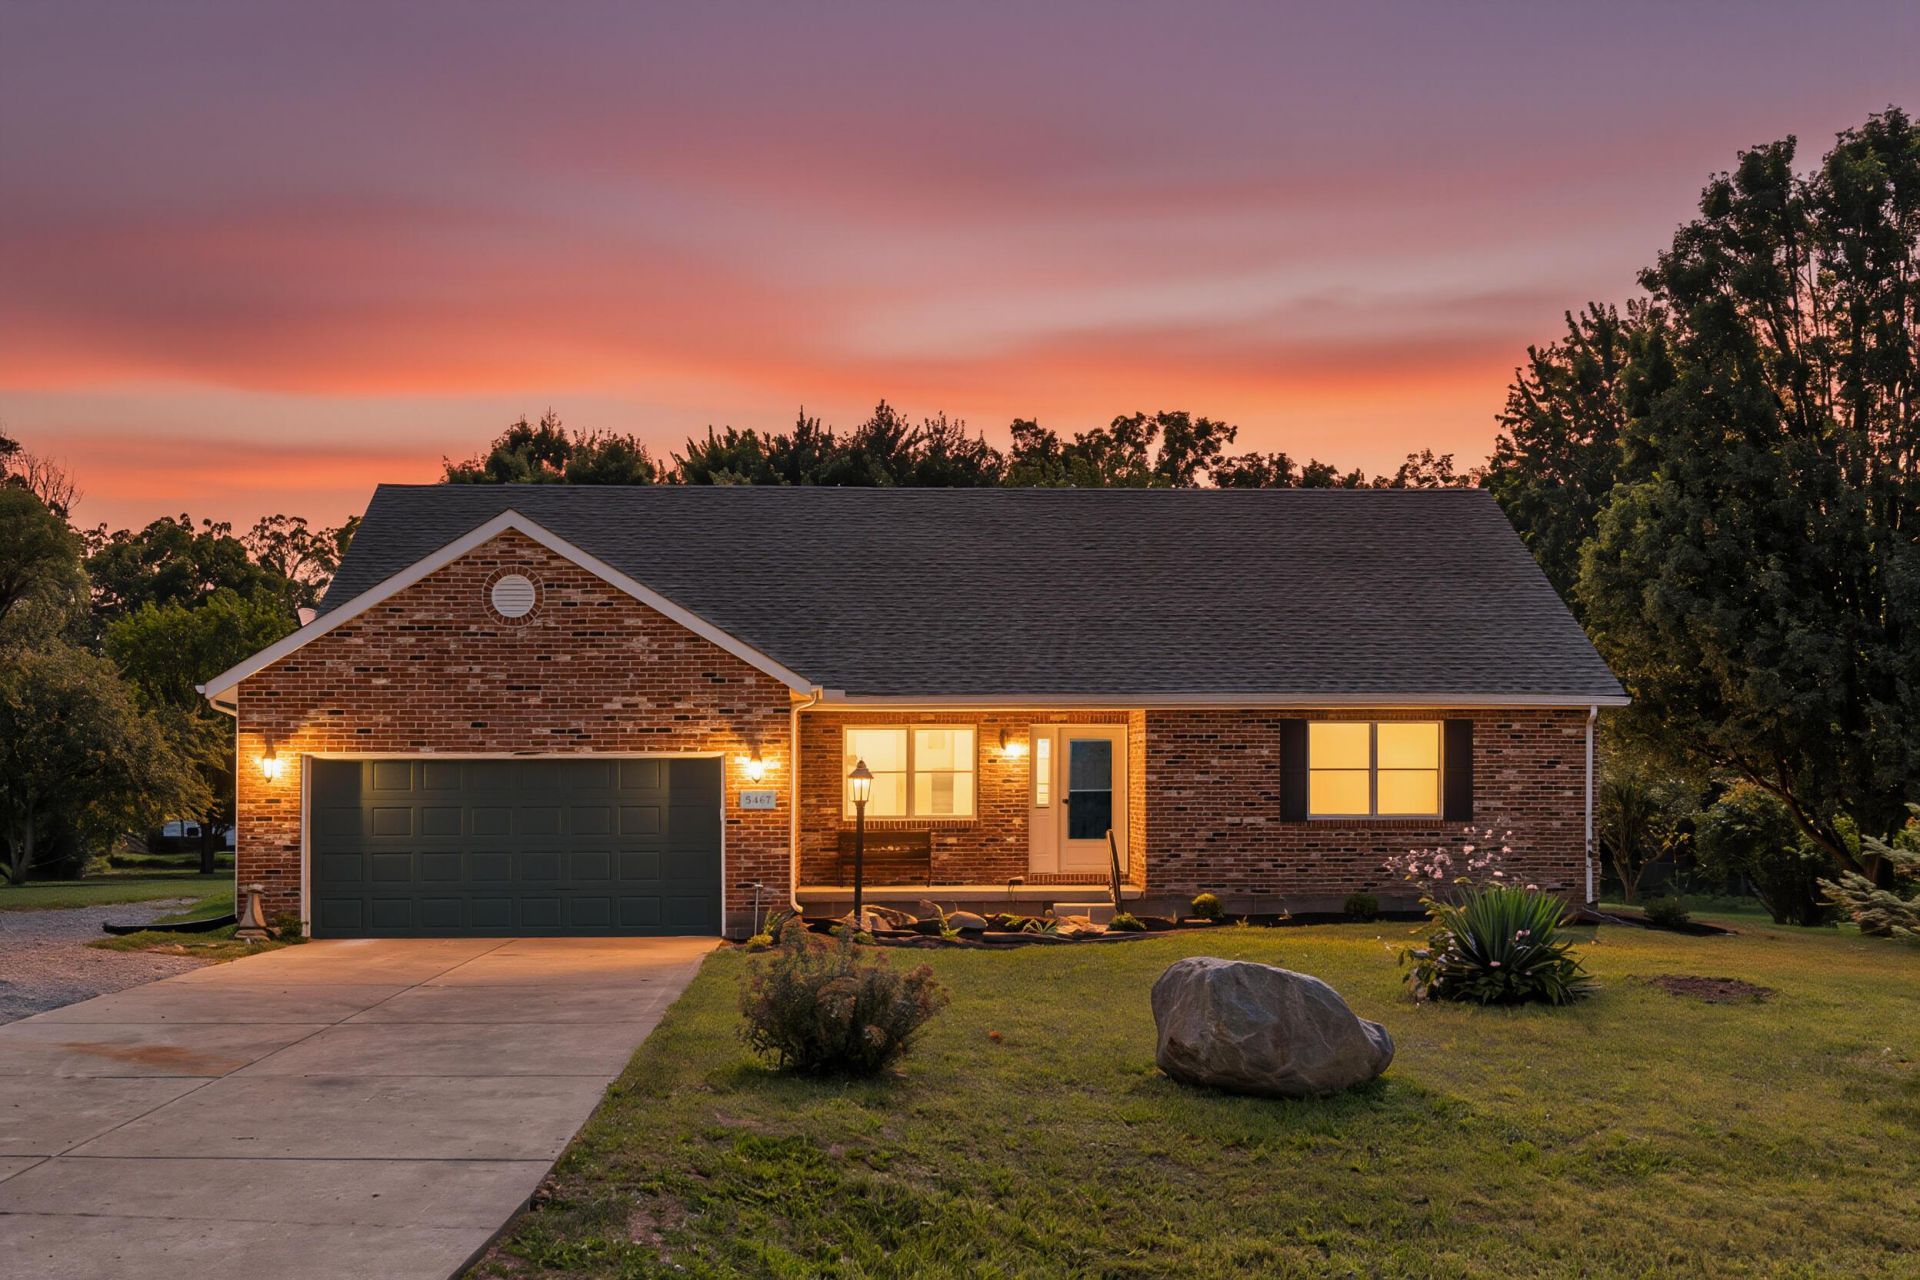
Thoughtfully updated and truly move-in ready, this 3-bedroom, 2.5-bath ranch located in Taylor Creek Estates combines modern style with comfortable everyday living. The open-concept layout creates an inviting flow throughout the main living spaces, complemented by fresh 2026 interior paint and new flooring throughout. The stunningly refreshed kitchen features quartz countertops, subway tile backsplash, freshly painted cabinetry, new hardware, sink and fixtures, plus new stainless-steel appliances. The primary suite offers a beautifully updated bath with a new double vanity, tile flooring and contemporary fixtures. Additional bathrooms have also been refreshed with updated tile, vanities, toilets and fixtures. Outside, enjoy the classic appeal of a vinyl siding and brick exterior, enhanced by refreshed landscaping, new mulch, shrubs, flowers and a gravel side drive. The covered porch and deck provide inviting spaces to relax or entertain while overlooking the expansive 0.735-acre lot. An attached garage adds everyday convenience. With extensive updates and a desirable Graham school district setting, this exceptional ranch is ready for its next chapter.Agent is related to seller.
Property Features
Property Type: Residential - Single Family
Cooling: Central Air
Fireplaces: 1
Garage: 2 car attached
Heating: Forced Air
Home Style: Ranch
Lot Size: 0.73 Acres
Year Built: 1999
Feature Descriptions
Days on Site: 28
Exterior: Brick, Vinyl Siding
Fireplace: Gas Log
Flooring: Other, Wood, Carpet
Parcel #: E11-05-10-36-00-014-11
Parking: Garage Door Opener, Attached Garage
Local Schools
School District: GRAHAM LOCAL
Listed By / Shown By
Listed By
Agency Name: Red 1 Realty
Agent Name: Krista Carafa
Agency Phone: 614-585-9020

Shown By
Agent Name: Lydia Walls
Agent Phone: (937) 935-5597
Agency Title: Key Realty

Estimate Your Payment
Estimated Payment
$ 2,030.46 per month $1,929.83 Principal & Interest $0.00 Property Tax (data not provided by mls) $100.63 Homeowner's Insurance
5467 Greg Drive | MLS# 226033545
This single family home located at 5467 Greg Drive, Saint Paris, OH 43072 is currently listed for sale with an asking price of $345,000. This property was built in 1999 and has 3 bedrooms and 2 full and 1 partial baths with 1955 sq. ft. Greg Drive is located in the Taylor Creek Estates subdivision within the GRAHAM LOCAL school district. Search Taylor Creek Estates real estate on www.lydiawalls.com today.