
BEDS4
BATHS2 full 1 partial
SQUARE FEET1,816
MLS#1895341
STATUSActive
PROPERTY TYPEResidential - Single Family
SCHOOLFairfield
Property Description
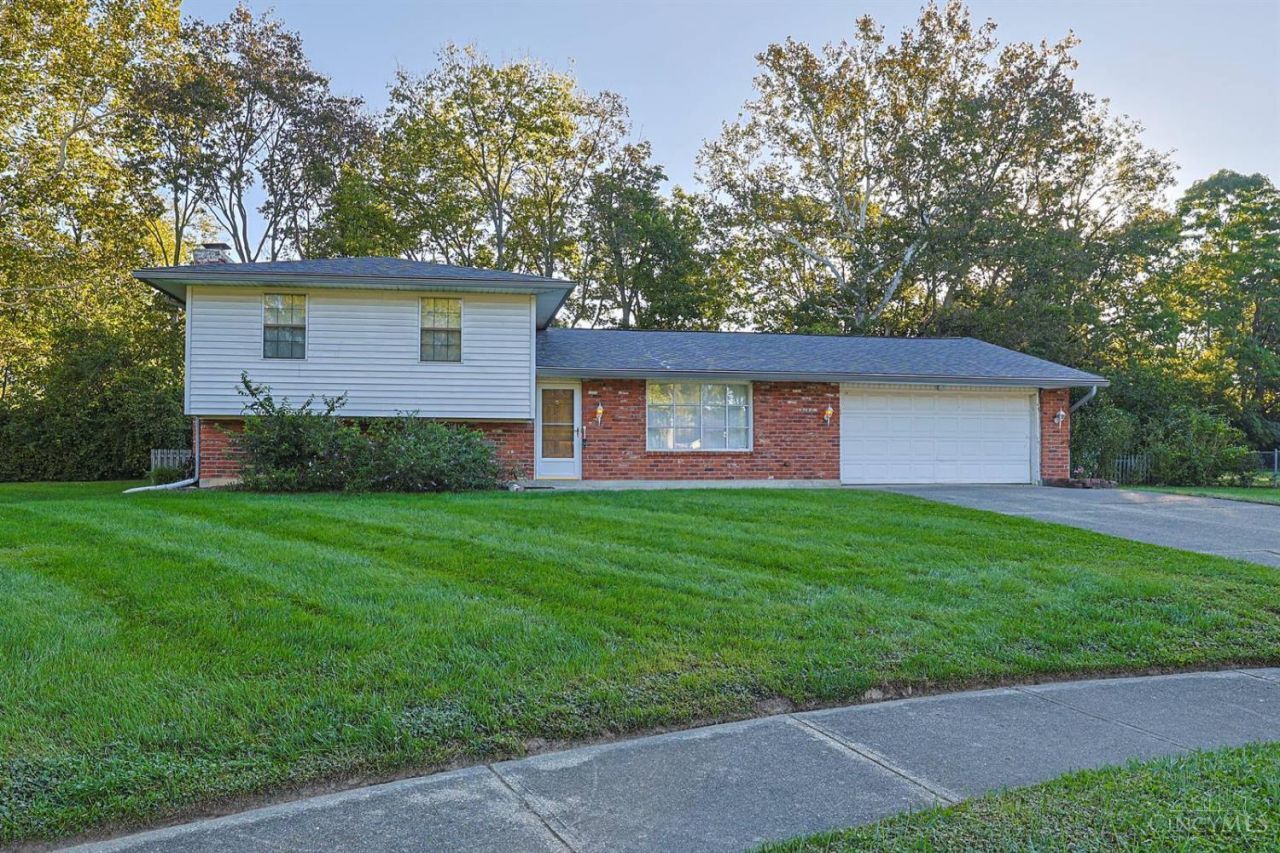
Move right in and enjoy this beautifully refreshed and rejuvenated 4-bedroom tri-level home, tucked away on a gorgeous 0.49-acre cul-de-sac lot! Recent updates include a new roof, new flooring throughout, and fresh interior paint. The equipped eat-in kitchen features a convenient pass-through to the formal dining room. Step from the dining room onto the covered deck overlooking the fenced, wooded backyard, perfect for relaxing or entertaining. The inviting family room offers a full brick fireplace for cozy gatherings. Additional highlights include multi-panel doors, replacement double-hung vinyl insulated windows, an approximately 7-year-old heat pump, and a 2-car attached garage with service door. Complete with a one-year home warranty for added peace of mind.
Property Features
Property Type: Residential - Single Family
Basement: Yes
Basement: Partial
Cooling: Central Air
Fireplaces: 1
Garage: 2
Heating: Electric, Heat Pump
Home Style: Traditional
Lot Size: 0.49 Acres
Roof Type: Shingle
Taxes: $2,486
Year Built: 1977
Amenities
Multi Panel Doors
Feature Descriptions
Appliances: Dishwasher, Dryer, Garbage Disposal, Microwave, Oven/Range, Refrigerator, Washer
Days on Site: 1
Exterior: Brick
Family Room: Wall-to-Wall Carpet, Fireplace
Fireplace Features: Brick, Electric
Foundation: Poured
Garage/Carport: Oversized, Front, Garage Attached
Gas: None
Kitchen: Counter Bar, Wood Cabinets, Laminate Floor
Lot Dimensions: 137x147
Miscellaneous: 220 Volt, Cable, Home Warranty
Parcel #: A0700123000043
Parking: Off Street, Driveway
Primary Bathroom: Shower
Primary Bedroom: Bath Adjoins, Wall-to-Wall Carpet
Rooms Total: 7
Sewer: Public Sewer
SQFT Basement: 594
Tax Abatement: No
Water: Public
Water Heater: Electric
Window Features: Double Hung, Vinyl
Room Sizes
Primary Bedroom: 14 X 13 Level - 2
Bedroom 2: 13 X 11 Level - 2
Bedroom 3: 12 X 9 Level - 2
Bedroom 4: 12 X 11 Level - Lower
Dining Room: 12 X 10 Level - 1
Entry: 6 X 4 Level - 1
Family Room: 20 X 13 Level - Lower
Living Room: 18 X 12 Level - 1
Laundry Room: 8 X 7 Level - Lower
Local Schools
School District: Fairfield
Listed By / Shown By
Listed By
Agency Name: Sibcy Cline, Inc.
Agent Name: Mark Schupp

Shown By
Agent Name: Lydia Walls
Agent Phone: (937) 935-5597
Agency Title: Key Realty

Estimate Your Payment
Estimated Payment
$ 2,207.61 per month $1,901.30 Principal & Interest $207.17 Property Tax $99.14 Homeowner's Insurance
5466 Cedar Breaks Court | MLS# 1895341
This single family home located at 5466 Cedar Breaks Court, Fairfield, OH 45014 is currently listed for sale with an asking price of $339,900. This property was built in 1977 and has 4 bedrooms and 2 full and 1 partial baths with 1816 sq. ft. Cedar Breaks Court is located within the Fairfield school district. Search Fairfield real estate on www.lydiawalls.com today.