
BEDS4
BATHS2 full
SQUARE FEET3,580
MLS#1895314
STATUSActive
PROPERTY TYPEResidential - Single Family
SCHOOLTrotwood Madison
Property Description
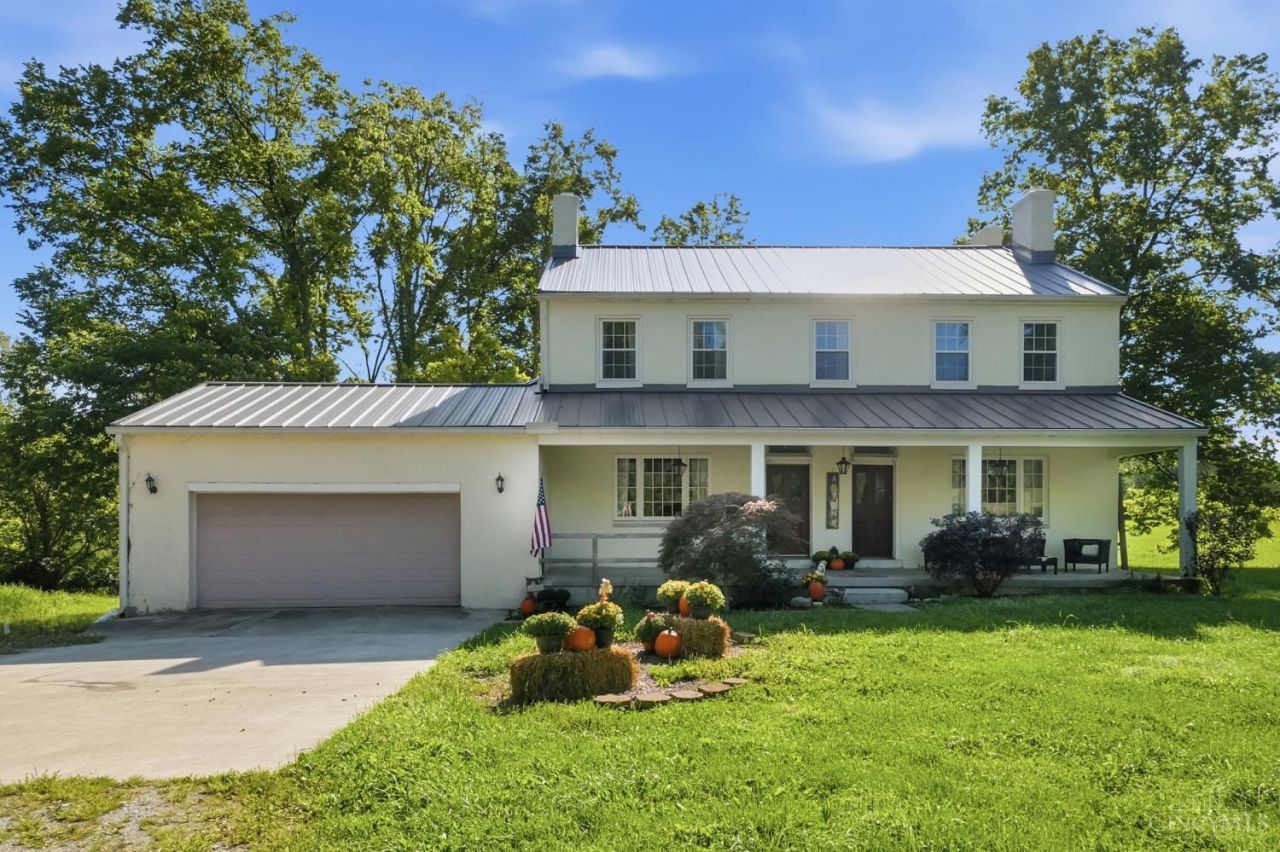
A rare opportunity to own a gated 1836 Colonial farmhouse nestled on nearly 41 private acres, reached by a picturesque -mile driveway. Enjoy the flexibility to choose your school through the EdChoice Scholarship Program. This remarkable home offers 4 spacious bedrooms and 2 full baths, including a primary bedroom with double closets and a wood-burning fireplace. The French Country chef's kitchen flows into a formal dining room, while separate living and family rooms each feature their own wood-burning fireplace. Throughout the first floor, incredible Old World craftsmanship shines in the detailed wood trim, built-in bookcases and cabinetry. Relax on the large covered front and back porches while watching deer wander the property. Additional highlights include a new 75 year metal roof, oversized 2-car garage, and 48x25 pole barn with electric. A truly special property offering privacy, acreage, history and timeless character. Ask about the school choice program.
Property Features
Property Type: Residential - Single Family
Basement: Yes
Basement: Full
Cooling: Ceiling Fans, Central Air
Fireplaces: 3
Garage: 2
Heating: Forced Air, Gas
Home Style: Colonial
Lot Size: 40.93 Acres
Roof Type: Metal
Stories: 2.0
Taxes: $3,466
Year Built: 1836
Amenities
9Ft + Ceiling
Crown Molding
Natural Woodwork
Other
Covered Deck/Patio
Fire Pit
Patio
Porch
Wooded Lot
Feature Descriptions
Access: City Street, County Road, Gravel Road
Appliances: Convection Oven, Dishwasher, Double Oven, Dryer, Garbage Disposal, Gas Cooktop, Oven/Range, Refrigerator, Washer
Basement Fatures: Concrete Floor, Unfinished
Buildings: Pole Barn, Workshop
Days on Site: 3
Exterior: Brick, Stucco
Family Room: Fireplace, Window Treatment, Wood Floor
Fireplace Features: Ceramic, Marble, Wood
Flex Rooms: Sitting Area
Foundation: Block
Garage/Carport: Oversized, Front, Garage Attached
Gas: Natural
Kitchen: Butlers Pantry, Pantry, Quartz Counters, Solid Surface Ctr, Eat-In, Gourmet, Island, Wood Cabinets, Other
Lot Dimensions: Irregular
Mechanical Systems: Garage Door Opener, Sump Pump w/Backup, Sump Pump
Miscellaneous: Attic Storage, Cable, Ceiling Fan, Smoke Alarm
Parcel #: H33021010003
Parking: Driveway
Primary Bathroom: Shower, Tile Floor, Tub
Primary Bedroom: Fireplace, Wood Floor, Other
Rooms Total: 9
Sewer: Septic Tank
Smart Technology: Garage Door Opener
Special View Info: Woods
Study: Window Treatment, Wood Floor
Tax Abatement: No
Water: Well
Water Heater: Gas
Window Features: Picture, Casement, Double Hung, Vinyl, Wood, Insulated
Wooded: Yes
Room Sizes
Primary Bedroom: 12 X 18 Level - 2
Bedroom 2: 16 X 15 Level - 2
Bedroom 3: 14 X 13 Level - 2
Bedroom 4: 13 X 12 Level - 2
Dining Room: 9 X 15 Level - 1
Family Room: 18 X 15 Level - 1
Living Room: 18 X 22 Level - 1
Laundry Room: 18 X 13 Level - Lower
Study/Den: 8 X 14 Level - 1
Local Schools
School District: Trotwood Madison
Listed By / Shown By
Listed By
Agency Name: Glasshouse Realty Group
Agent Name: Shelby Swihart
Agency Phone: 937-949-0006

Shown By
Agent Name: Lydia Walls
Agent Phone: (937) 935-5597
Agency Title: Key Realty

Estimate Your Payment
Estimated Payment
$ 5,291.41 per month $4,754.66 Principal & Interest $288.83 Property Tax $247.92 Homeowner's Insurance
5455 Basore Road | MLS# 1895314
This single family home located at 5455 Basore Road, Trotwood, OH 45415 is currently listed for sale with an asking price of $850,000. This property was built in 1836 and has 4 bedrooms and 2 full baths with 3580 sq. ft. Basore Road is located within the Trotwood Madison school district. Search Trotwood real estate on www.lydiawalls.com today.