
BEDS4
BATHS1 full 2 partial
SQUARE FEET1,922
MLS#1894035
STATUSActive
PROPERTY TYPEResidential - Single Family
SCHOOLCincinnati
Property Description
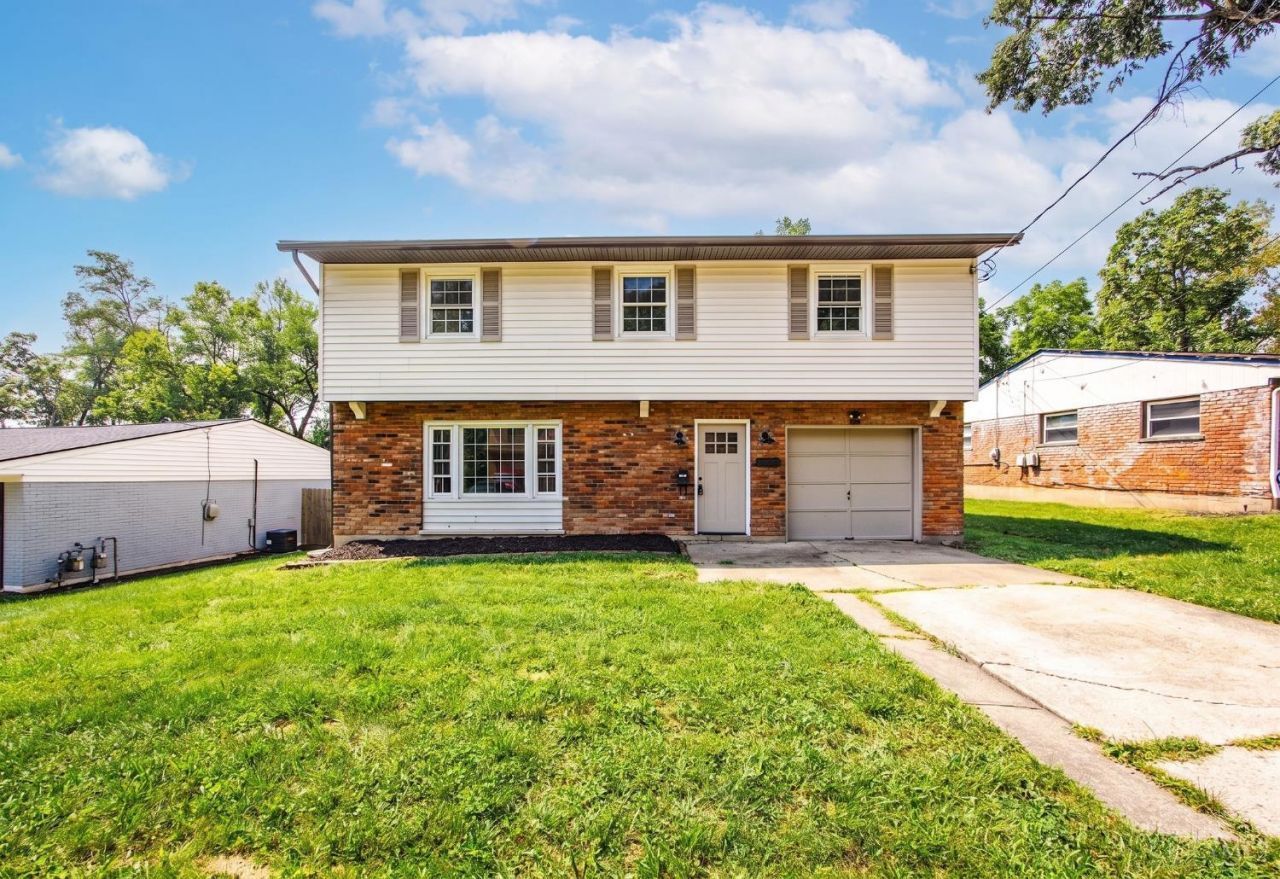
Location, location, location! Just minutes from I-71 and the shopping, dining, and amenities of Kenwood, this beautifully renovated Columbia Township home offers comfort, space, and convenience.Featuring four bedrooms and three bathrooms, the home includes a spacious living room, an eat-in kitchen, and an oversized family roomperfect for everyday living and entertaining. The large primary suite features a private attached bathroom and walk-in closet, while the generously sized guest bedrooms provide plenty of space for family and visitors.Recent updates include a new roof, furnace, water heater, carpet upstairs, and beautifully updated bathrooms. Original hardwood flooring is underneath the upstairs carpet. The updated kitchen features granite countertops, stainless-steel appliances, and newer gutters.Enjoy outdoor living from the covered patio, which leads to the private, fenced backyard. This move-in-ready home combines modern updates with an unbeatable location don't miss it!
Property Features
Property Type: Residential - Single Family
Basement: None
Cooling: Central Air
Garage: 1
Heating: Forced Air, Gas
Home Style: Colonial
Lot Size: 0.26 Acres
Roof Type: Shingle
Stories: 2.0
Taxes: $3,650
Year Built: 1962
Amenities
Covered Deck/Patio
Feature Descriptions
Appliances: Dishwasher, Microwave, Oven/Range, Refrigerator
Days on Site: 15
Exterior: Brick
Family Room: Walkout, Laminate Floor
Foundation: Slab
Garage/Carport: Garage Attached
Gas: Natural
Kitchen: Eat-In, Vinyl Floor, Wood Cabinets, Marble/Granite/Slate
Lot Dimensions: .25
Parcel #: 520-0242-0075-00
Parking: Driveway
Primary Bathroom: Tub w/Shower
Primary Bedroom: Bath Adjoins, Walk-in Closet, Wall-to-Wall Carpet
Rooms Total: 8
Sewer: Private Sewer
Special View Info: Woods
Tax Abatement: No
Water: Public
Water Heater: Electric
Window Features: Vinyl
Room Sizes
Primary Bedroom: 20 X 11 Level - 2
Bedroom 2: 11 X 13 Level - 2
Bedroom 3: 16 X 10 Level - 2
Bedroom 4: 10 X 10 Level - 2
Breakfast Room: 8 X 10 Level - 1
Family Room: 19 X 13 Level - 1
Living Room: 18 X 11 Level - 1
Local Schools
School District: Cincinnati
Listed By / Shown By
Listed By
Agency Name: Century 21 Thacker & Assoc.
Agent Name: Rachel Nieman
Agency Phone: 513-524-2221

Shown By
Agent Name: Lydia Walls
Agent Phone: (937) 935-5597
Agency Title: Key Realty

Estimate Your Payment
Estimated Payment
$ 2,069.19 per month $1,677.56 Principal & Interest $304.17 Property Tax $87.47 Homeowner's Insurance
5452 Ehrling Road | MLS# 1894035
This single family home located at 5452 Ehrling Road, Columbia Township, OH 45227 is currently listed for sale with an asking price of $299,900. This property was built in 1962 and has 4 bedrooms and 1 full and 2 partial baths with 1922 sq. ft. Ehrling Road is located within the Cincinnati school district. Search Columbia Township real estate on www.lydiawalls.com today.