
BEDS3
BATHS3
MLS#7046571
STATUSActive
PROPERTY TYPEResidential - Single Family
SUBDIVISIONValley Hi
Property Description
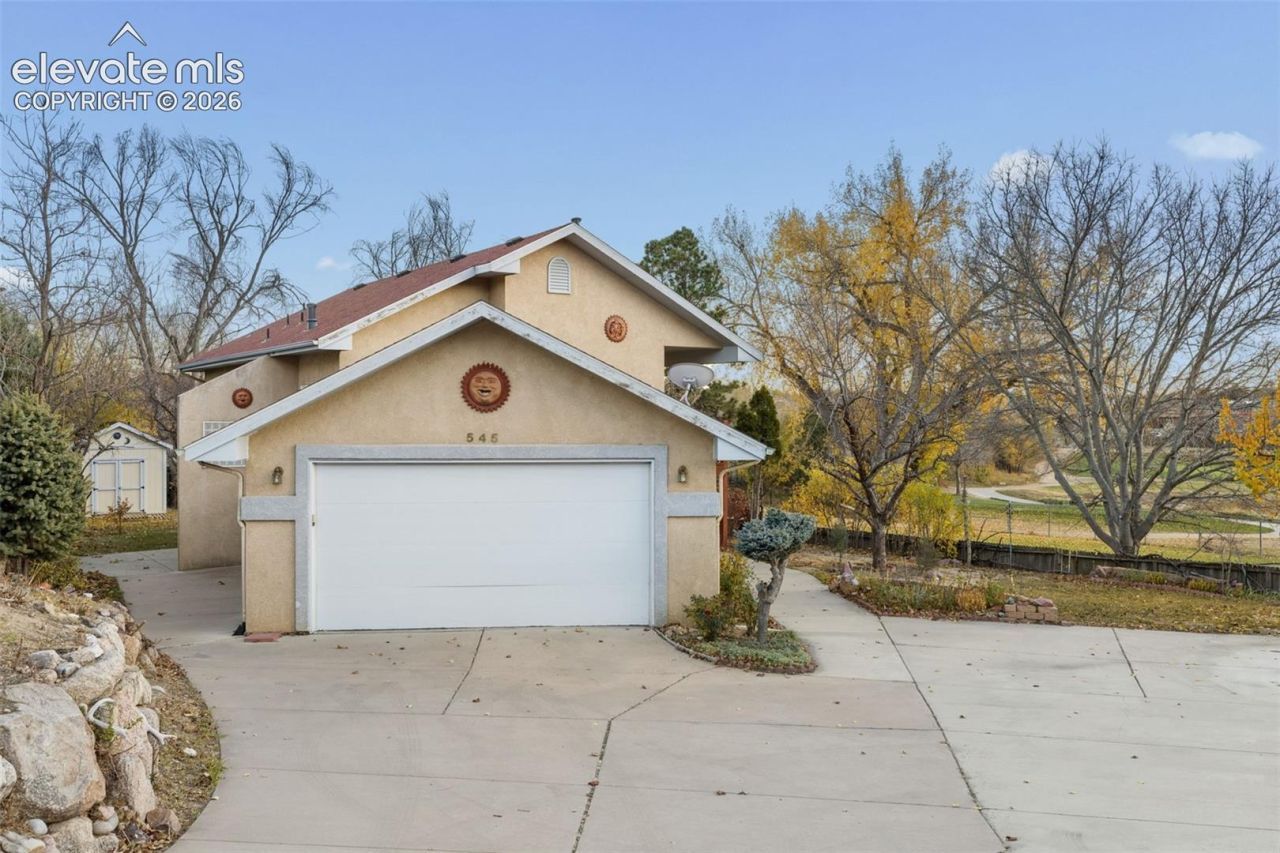
Just off of the 18th tee at Valley Hi Golf Course, this diamond near the rough offers a beautiful backdrop surrounded by mature trees and the individual character of an established neighborhood. Inside, generous living spaces, abundant natural light, and a versatile multilevel floor plan provide room for everyday living and entertaining. The spacious living room features a fireplace and built-in shelves, while the primary suite offers generous closet space, multiple windows, and an adjoining 3/4 bathroom with a double sink vanity and additional closet space. Three sliding glass doors along the upper level provide access to an expansive covered deck. The lower level includes two additional bedrooms, a full bathroom, a dedicated laundry room, and a spacious family room that offers flexibility for entertaining, hobbies, or relaxation. The covered deck provides an inviting place to enjoy the golf course setting and mountain scenery. The backyard features established trees, landscaping, and a storage shed. With updated flooring, comfortable living spaces, and opportunities to add personal touches over time, this home combines everyday functionality with a distinctive golf course setting and mountain views in an established neighborhood where properties rarely become available.
Property Features
Property Type: Residential - Single Family
Cooling: Ceiling Fan(s)
Fenced: Yes
Fireplaces: Gas, One, Upper Level
Heating: Forced Air, Natural Gas
Lot Size: 0.31 Acres
Roof Type: Composite Shingle
Taxes: $1,416
Year Built: 1998
Feature Descriptions
Appliances: Dishwasher, Dryer, Range, Refrigerator, Washer
Basement/Foundation: Garden Level
Existing Utilities: Electricity Connected, Natural Gas Connected, See Prop Desc Remarks
Exterior: Stucco
Fence: Rear
Floor Plan: Bi-level
Garage Amenities: Garage Door Opener
Garage Type: Attached
Laundry Facilities: Lower
LotDescription: Backs to Golf Course, Cul-de-sac, Golf Course View, Mountain View
OtherStructures: Storage Shed
Outbuilding(s): Yes
Sewer: Sewer
View: Golf Course, Mountain
Water: Municipal
Room Sizes
Bedroom: 11 X 16 Level - Lower
Bathroom (1/2): 5 X 7 Level - Upper
Bathroom ( Full): 5 X 10 Level - Lower
Living Room: 14 X 27 Level - Upper
Kitchen: 9 X 11 Level - Upper
Other Room: 4 X 7 Level - Lower
Bathroom (3/4): 9 X 11 Level - Upper
Laundry Space: 6 X 7 Level - Lower
Family Room: 12 X 24 Level - Lower
Bedroom: 11 X 14 Level - Lower
Bedroom Primary: 14 X 15 Level - Upper
Listed By / Shown By
Listed By
Agency Name: Olmsted Realty
Agency Phone: 719-287-8067
Shown By
Agent Name: Lydia Walls
Agent Phone: (937) 935-5597
Agency Title: Key Realty

Estimate Your Payment
Estimated Payment
$ 2,410.36 per month $2,178.75 Principal & Interest $118.00 Property Tax $113.60 Homeowner's Insurance
545 Vernon Court | MLS# 7046571
This single family home located at 545 Vernon Court, Colorado Springs, CO 80910 is currently listed for sale with an asking price of $389,500. This property was built in 1998 and has 3 bedrooms. Vernon Court is located in the Valley Hi subdivision. Search Valley Hi real estate on www.lydiawalls.com today.