
BEDS4
BATHS2 full 1 partial
SQUARE FEET1,764
MLS#12794745
STATUSNew
PROPERTY TYPEResidential - Single Family
SCHOOLDistrict 425
Property Description
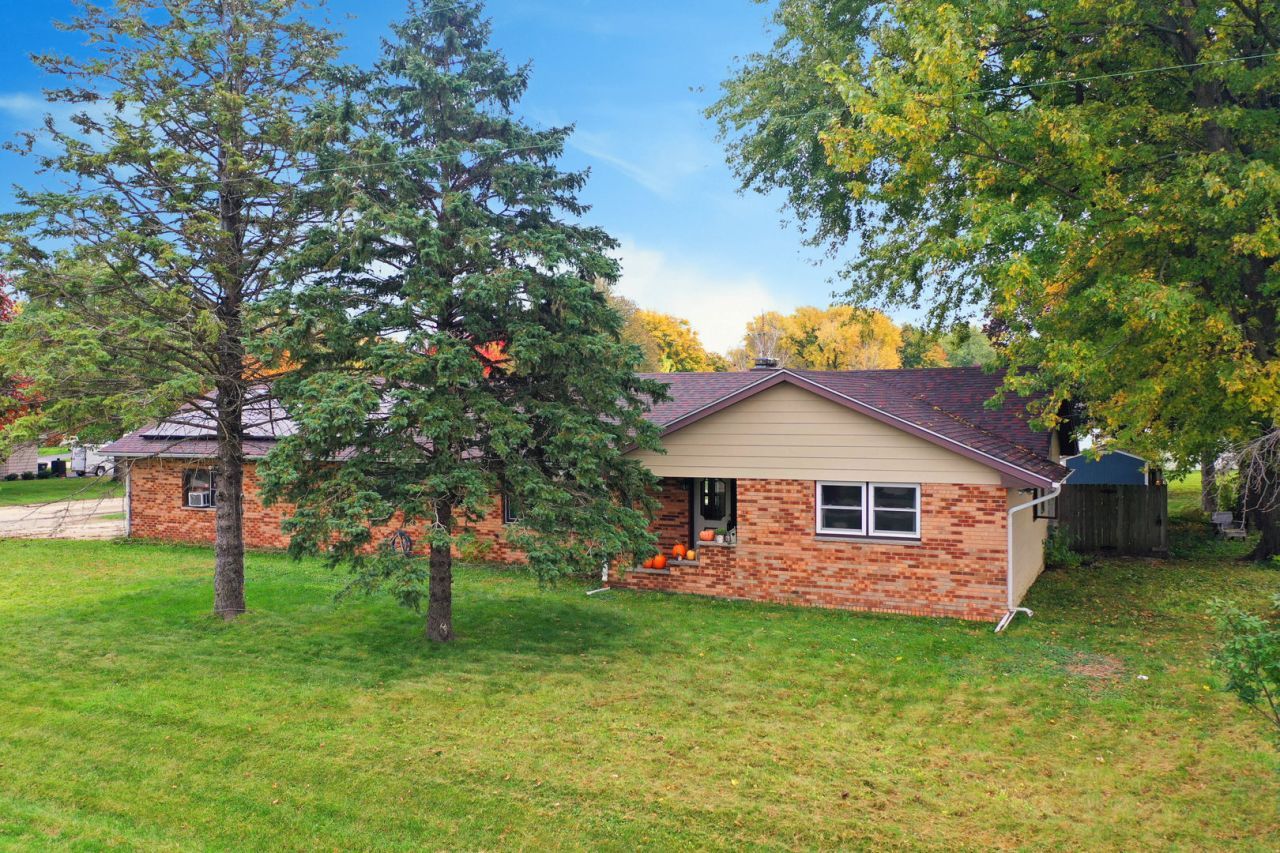
COMING SOON! Solid brick 4-bedroom, 2.1-bath RANCH situated on a spacious 1/3-ACRE lot with a fully FENCED BACKYARD. This home offers a fantastic layout, generous room sizes, and incredible potential to expand your living space. The main level features Large Kitchen with ALL STAINLESS STEEL appliances, warm wood cabinetry, and wood laminate flooring. The oversized family room showcases a stunning full-wall STONE FIREPLACE with concrete hearth and wood mantel - a true focal point of the home. A large DINING ROOM offers endless possibilities as a formal living room, home office, or even a potential 5th bedroom. Three secondary bedrooms offer generous closet space and ceiling fans, while the primary suite features two closets and a private full bath. The hall bath includes a tiled tub surround and large vanity. The full, partially finished basement includes a framed laundry/utility area and an existing half bath (toilet and shower in place), ready for your finishing touches - offering the opportunity to nearly double your living space. Enjoy outdoor living on the DECK overlooking the FENCED YARD, complete with an 8x10 SHED. A fantastic opportunity with space, updates, and room to grow! Updates Include: Roof (2022), Privacy Fence (2020), Shed (2022), and Updated Electrical Panel (2022).
Property Features
Property Type: Residential - Single Family
Basement: Yes
Basement: Unfinished, Full
Cooling: Central Air
Fireplaces: 1
Garage: 2
Heating: Gas, Forced Air
Home Style: Ranch
Lot Size: 0.35 Acres
Roof Type: Asphalt
Stories: 1.0
Taxes: $5,914
Year Built: 1973
Amenities
1st Floor Bedroom
1st Floor Full Bath
Feature Descriptions
Additional rooms: Foyer
Additional Structures: Shed(s)
Appliances: Range, Microwave, Dishwasher, Refrigerator, Washer, Dryer, Stainless Steel Appliance(s)
Association Includes: None
Dining Room: Separate
Exterior: Brick, Wood Siding
Fireplace: Wood Burning
Fireplace Location(s): Family Room
Laundry: In Unit
Lot: Corner Lot
Lot Dimensions: 101 x 151 x 102 x 151
Other Equipment: CO Detectors, Ceiling Fan(s), Sump Pump, Water Heater-Gas
Parcel#: 1416226001
Parking: Concrete, Garage Door Opener, Yes, Garage Owned, Attached, Garage
Sewer: Public Sewer
Total Rooms: 7
Township: Clinton
Water: Public
Room Sizes
Foyer: 11X5
Bedroom 2: 13X12
Bedroom 3: 12X12
Bedroom 4: 12X10
Dining Room: 19X12
Kitchen: 17X15
Laundry: 10X5
Living Room: 17X15
Primary Bedroom: 16X15
Local Schools
High School: Indian Creek High School
Middle School: Indian Creek Middle School
Elementary School: Indian Creek Elementary
School District: District 425
Listed By / Shown By
Listed By
Agency Name: Keller Williams Inspire - Geneva
Agency Phone: 630-262-9500
Shown By
Agent Name: Lydia Walls
Agent Phone: (937) 935-5597
Agency Title: Key Realty

Estimate Your Payment
Estimated Payment
$ 2,199.01 per month $1,621.62 Principal & Interest $492.83 Property Tax $84.55 Homeowner's Insurance
545 N Pine Street | MLS# 12794745
This single family home located at 545 N Pine Street , Waterman, IL 60556 is currently listed for sale with an asking price of $289,900. This property was built in 1973 and has 4 bedrooms and 2 full and 1 partial baths with 1764 sq. ft. N Pine Street is located within the District 425 school district. Search Waterman real estate on www.lydiawalls.com today.