
BEDS4
BATHS3 full
SQUARE FEET2,710
MLS#848132
STATUSActive Under Contract
PROPERTY TYPEResidential - Single Family
SUBDIVISIONMeadowdale Sub
Property Description
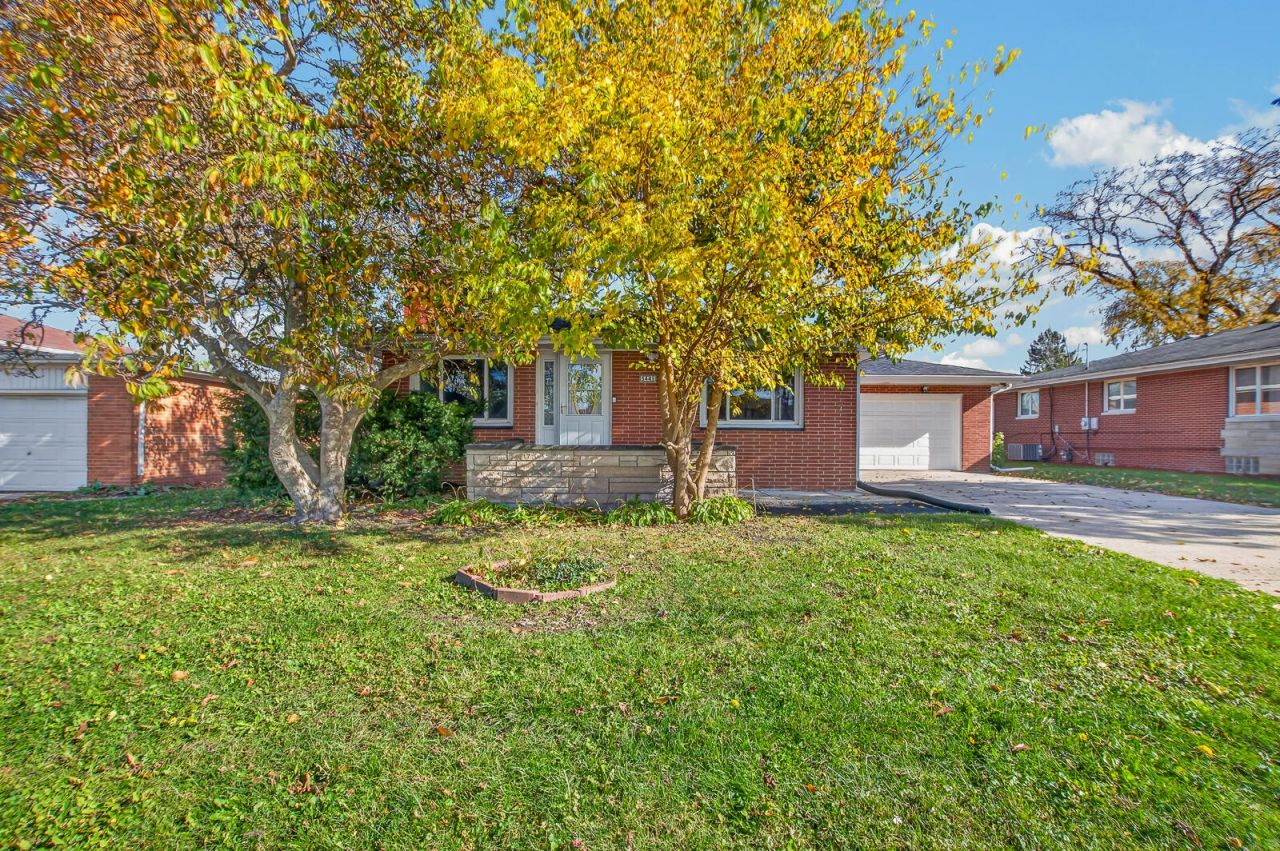
Welcome home to this spacious all-brick, 4-bedroom, 3-bathroom property in Merrillville! Offering plenty of room and versatility. This home features stainless steel appliances, a new furnace, new central air and a welcoming front porch. Enjoy the outdoors in the fenced in backyard, compete with a screen room that provides the perfect spot to relax or entertain while enjoying the fresh air. With a generous living space, 2 primary bedrooms and desirable features throughout, this home is ready for its next owner. Don't miss this opportunity. Schedule your viewing now!
Property Features
Property Type: Residential - Single Family
Fireplaces: 1
Garage: 2
Heating: Forced Air, Natural Gas
Lot Size: 0.19 Acres
Stories: 1.0
Taxes: $3,077
Year Built: 1966
Amenities
Private Yard
Appliances
Dishwasher
Refrigerator
Microwave
Gas Range
Feature Descriptions
Days on Site: 9
Fireplace Features: Living Room
Lot: Back Yard, Few Trees
Parking Features: Garage Door Opener, On Street, Driveway
Rooms Total: 9
Sewer: Public Sewer
Water: Public
Room Sizes
Living Room: 13.0 x 21.1
Dining Room: 13.1 x 8.6
Kitchen: 13.6 x 10.1
Primary Bedroom: 13.6 x 11.1
Bedroom 2: 11.7 x 10.9
Bedroom 3: 11.7 x 9.9
Bedroom 4: 19.4 x 22.1
Laundry: 12.9 x 8.2
Family Room: 19.11 x 22.8
Listed By / Shown By
Listed By
Agency Name: @properties/Christie's Intl RE
Agency Phone: (219) 440-0070
Shown By
Agent Name: Lydia Walls
Agent Phone: (937) 935-5597
Agency Title: Key Realty

Estimate Your Payment
Estimated Payment
$ 2,080.30 per month $1,733.49 Principal & Interest $256.42 Property Tax $90.39 Homeowner's Insurance
5441 Pierce Street | MLS# 848132
This single family home located at 5441 Pierce Street, Merrillville, IN 46410 is currently listed for sale with an asking price of $309,900. This property was built in 1966 and has 4 bedrooms and 3 full baths with 2710 sq. ft. Pierce Street is located in the Meadowdale Sub subdivision. Search Meadowdale Sub real estate on www.lydiawalls.com today.