
BEDS4
BATHS2 full 1 partial
SQUARE FEET1,733
MLS#1895547
STATUSActive
PROPERTY TYPEResidential - Single Family
SUBDIVISIONAddy Ave
SCHOOLSidney
Property Description
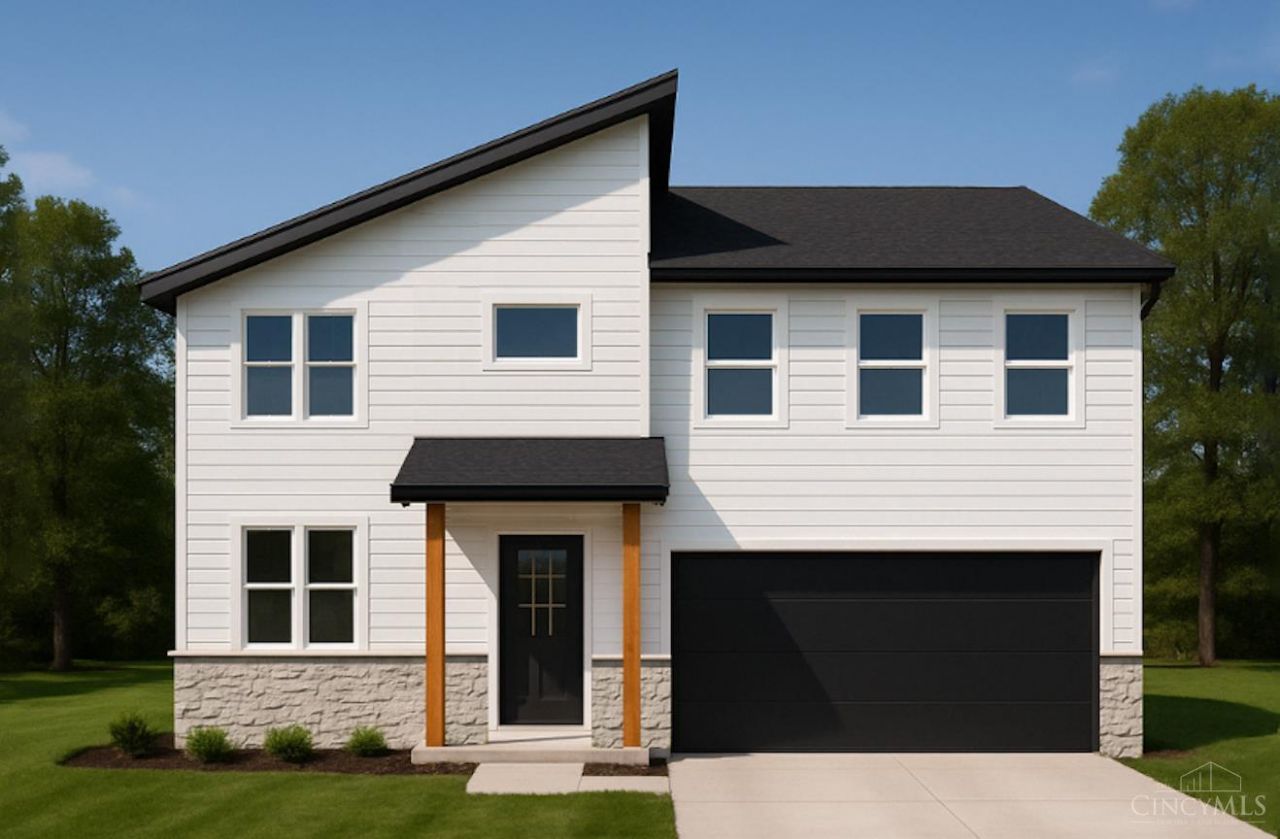
Welcome to The Dayton! This thoughtfully designed two-story new build offers four bedrooms, two and a half bathrooms, and an open-concept first floor featuring a stylish kitchen, dining, and living area ideal for entertaining. The primary suite includes a walk-in closet and en-suite bath, while three additional bedrooms, a full bath, and convenient second-floor laundry complete the upper level. A two-car garage and main-level powder room add everyday functionality. Buyers can choose from four different home models and floor plans: The Reno, The Charleston, The Dayton, or The Edgewood. Pricing and finishes vary depending on the model selected. Enjoy the added benefit of a 15-year tax abatement, potentially saving hundreds each month in property taxes. Make this new home your own!
Property Features
Property Type: Residential - Single Family
Basement: None
Cooling: Central Air
Garage: 2
Heating: Electric, Forced Air
Home Style: Contemporary/Modern
Lot Size: 0.29 Acres
Roof Type: Shingle
Stories: 2.0
Taxes: $0
Amenities
Porch
Feature Descriptions
Access: City Street
Appliances: Dishwasher, Microwave, Oven/Range
Days on Site: 1
Exterior: Vinyl Siding
Foundation: Slab
Garage/Carport: Front, Garage Attached
Gas: None
Kitchen: Pantry, Counter Bar, Eat-In, Vinyl Floor, Island, Wood Cabinets
Lot Dimensions: 72x171
Parcel #: NEW/UNDER CONST/TO BE BUILT
Parking: Driveway
Primary Bathroom: Double Vanity, Tub w/Shower, Marb/Gran/Slate
Primary Bedroom: Bath Adjoins, Walk-in Closet, Wall-to-Wall Carpet
Rooms Total: 8
Sewer: Public Sewer
Smart Technology: Garage Door Opener
Tax Abatement: Yes
Water: Public
Water Heater: Electric
Window Features: Double Pane, Vinyl
Room Sizes
Primary Bedroom: 14 X 14 Level - 2
Bedroom 2: 12 X 10 Level - 2
Bedroom 3: 12 X 10 Level - 2
Bedroom 4: 12 X 10 Level - 2
Living Room: 22 X 16 Level - 1
Laundry Room: 9 X 5 Level - 2
Local Schools
School District: Sidney
Listed By / Shown By
Listed By
Agency Name: Keller Williams Seven Hills Re
Agent Name: Tracy Allen
Agency Phone: 513-371-5070

Shown By
Agent Name: Lydia Walls
Agent Phone: (937) 935-5597
Agency Title: Key Realty

Estimate Your Payment
Estimated Payment
$ 1,647.88 per month $1,566.21 Principal & Interest $0.00 Property Tax (data not provided by mls) $81.67 Homeowner's Insurance
543 Addy Avenue | MLS# 1895547
This single family home located at 543 Addy Avenue, Sidney, OH 45365 is currently listed for sale with an asking price of $279,995. This property has 4 bedrooms and 2 full and 1 partial baths with 1733 sq. ft. Addy Avenue is located in the Addy Ave subdivision within the Sidney school district. Search Addy Ave real estate on www.lydiawalls.com today.