
BEDS5
BATHS2 full 1 partial
SQUARE FEET2,264
MLS#12798457
STATUSNew
PROPERTY TYPEResidential - Single Family
SCHOOLDistrict 204
Property Description
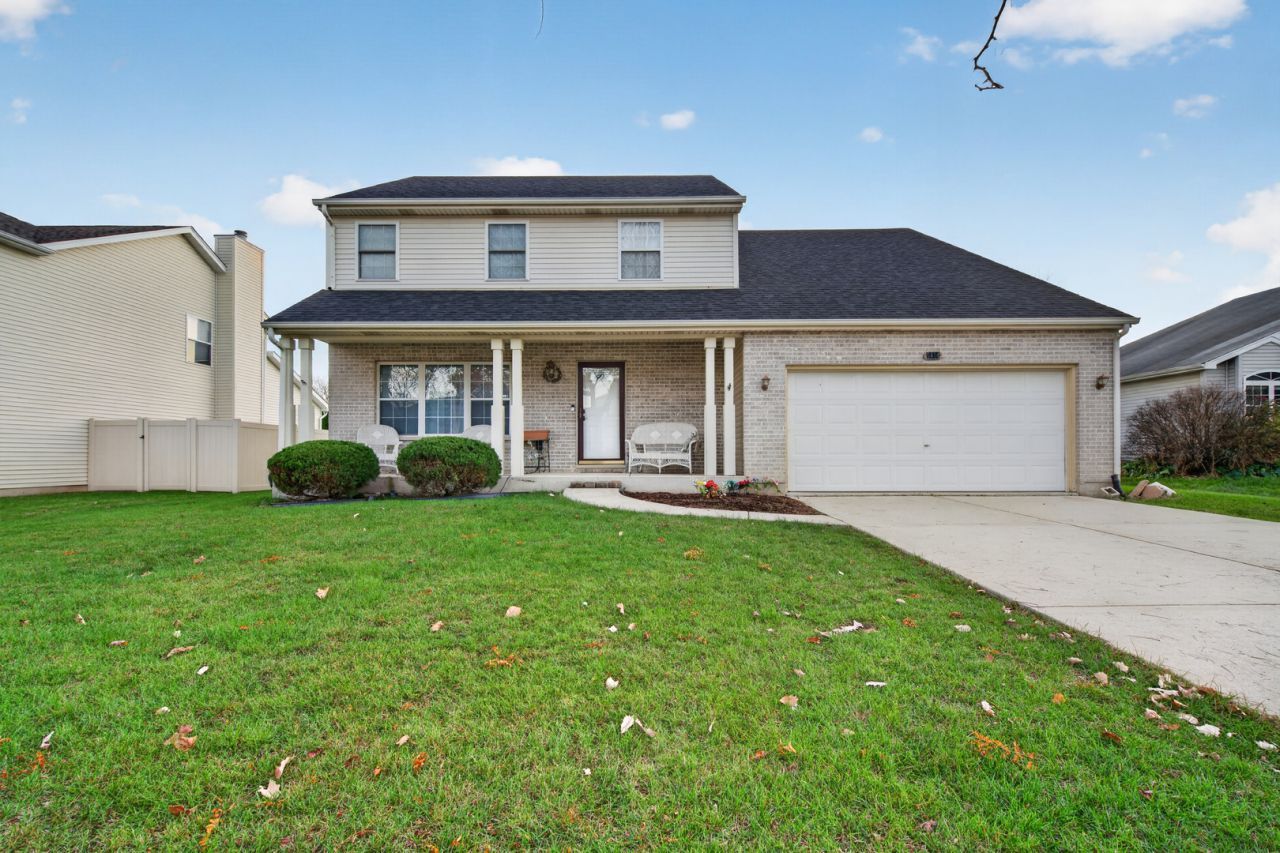
Your search is over!! This updated 2 story home with cozy front porch in Riverbrook Estates, features 5 large bedrooms and 2 & 1/2 baths. There's plenty of living area for you to spread out! Nice, big kitchen in addition to an eat-in area! This awesome home features a dining room, large living room AND family room. Master bedroom includes its own master bath and walk-in closet. 5th bedroom --measuring 20x10-- can also be used as an office, recreation room, or whatever works best for you! We're not done yet! This home also includes a partial basement - unfinished, offers tons of storage space, with bathroom rough-in -- ready for you to create more living space! New roof in 2025, Dishwasher new in 2024, in 2020: furnace, AC, water heater, kitchen w/backsplash, cabinets & granite counters, LVP floors throughout main floor, with carpeting on 2nd floor. Concrete patio in backyard and 2 car attached garage complete all the perks this home has to offer. Don't wait, schedule a tour today! You don't want to miss out on this gem!!
Property Features
Property Type: Residential - Single Family
Basement: Yes
Basement: Unfinished, Partial
Cooling: Central Air
Garage: 2
Heating: Gas, Forced Air
Lot Size: 0.18 Acres
Roof Type: Asphalt
Stories: 2.0
Taxes: $10,305
Year Built: 2003
Feature Descriptions
Additional rooms: Bedroom 5
Appliances: Range, Microwave, Dishwasher, Refrigerator, Washer, Dryer
Association Includes: Other
Dining Room: L-shaped
Exterior: Vinyl Siding, Brick
HOA Fee: 75/ Quarterly
Lot Dimensions: 70 X 110
Parcel#: 0506041140090000
Parking: Concrete, Garage Door Opener, Yes, Garage Owned, Attached, Garage
Sewer: Public Sewer
Total Rooms: 9
Township: Troy
Water: Public
Room Sizes
Bedroom 5: 20X15
Bedroom 2: 12X12
Bedroom 3: 15X12
Bedroom 4: 12X12
Dining Room: 14X10
Family Room: 17X13
Kitchen: 13X10
Laundry: 10X9
Living Room: 16X14
Primary Bedroom: 20X14
Local Schools
School District: District 204
Listed By / Shown By
Listed By
Agency Name: Goggin Real Estate LLC
Agency Phone: 815-290-9612
Shown By
Agent Name: Lydia Walls
Agent Phone: (937) 935-5597
Agency Title: Key Realty

Estimate Your Payment
Estimated Payment
$ 3,212.90 per month $2,237.49 Principal & Interest $858.75 Property Tax $116.67 Homeowner's Insurance
5414 Maha Street | MLS# 12798457
This single family home located at 5414 Maha Street , Plainfield, IL 60586 is currently listed for sale with an asking price of $400,000. This property was built in 2003 and has 5 bedrooms and 2 full and 1 partial baths with 2264 sq. ft. Maha Street is located within the District 204 school district. Search Plainfield real estate on www.lydiawalls.com today.