
BEDS2
BATHS1 full 1 partial
SQUARE FEET1,525
MLS#110995
STATUSActive
PROPERTY TYPEResidential - Single Family
Property Description
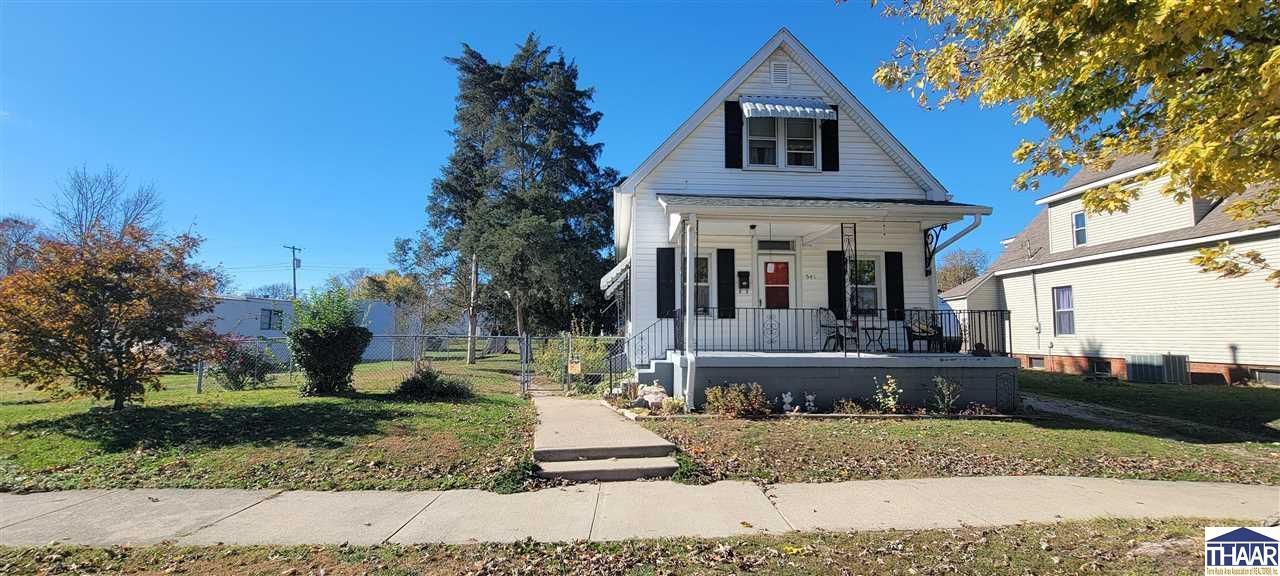
Efficient, charming, and cozy are just a few words I would use to describe this beautifully maintained Clinton home. From the curb, you will notice a large fenced-in yard, covered front porch and detached 1.5 car garage with off-street driveway parking. Once you step inside, you get to immerse yourself in the old charm with hardwood floors and woodworking, tall ceilings, and a fairly open concept main level living and dining space. The sellers have done a wonderful job updating some plumbing, electrical, main level bath, adding a half bath to the upper level, as well as replacing the roof, furnace, water heater, and numerous other home maintenance items. The basement offers finished square footage for additional living or storage space. For ease of access, a ramp is located off of the back of the home and ends at the garage door. Sellers are motivated as they have already found their NextHome! Call your favorite Realtor for a showing asap!
Property Features
Property Type: Residential - Single Family
Basement: Yes
Basement: Full Basement, Partial Finished
Cooling: Central Air
Garage: 1.5
Lot Size: 0.24 Acres
Roof Type: Shingle
Stories: 1.5
Year Built: 1910
Amenities
Rock Driveway
Appliances
Refrigerator
Gas Range/Oven
Microwave
Range Hood
Washer
Dryer
Feature Descriptions
Days on Site: 4
Exterior: Vinyl Siding
Patio Features: Porch Covered, Covered Patio
Sewer: City Sewer
Room Sizes
Primary Bedroom: 15x10
Bedroom 2: 15x9
Dining Room: 13x11
Living Room: 16x11
Kitchen: 11x15
Bonus Room: 23x11
Local Schools
High School: S Vermillion
Middle School: S Vermillion MS
Elementary School: Central Elem
Listed By / Shown By
Listed By
Agency Name: NEXTHOME REAL ESTATE CONNECTIONS
Agency Phone: 812-814-9103
Shown By
Agent Name: Lydia Walls
Agent Phone: (937) 935-5597
Agency Title: Key Realty

Estimate Your Payment
Estimated Payment
$ 823.37 per month $782.56 Principal & Interest $0.00 Property Tax (data not provided by mls) $40.80 Homeowner's Insurance
541 S 3rd Street | MLS# 110995
This single family home located at 541 S 3rd Street, Clinton, IN 47842 is currently listed for sale with an asking price of $139,900. This property was built in 1910 and has 2 bedrooms and 1 full and 1 partial baths with 1525 sq. ft. Search Clinton real estate on www.lydiawalls.com today.