
BEDS3
BATHS2 full
SQUARE FEET1,408
MLS#1900719
STATUSActive
PROPERTY TYPEResidential - Single Family
SCHOOLCincinnati
Property Description
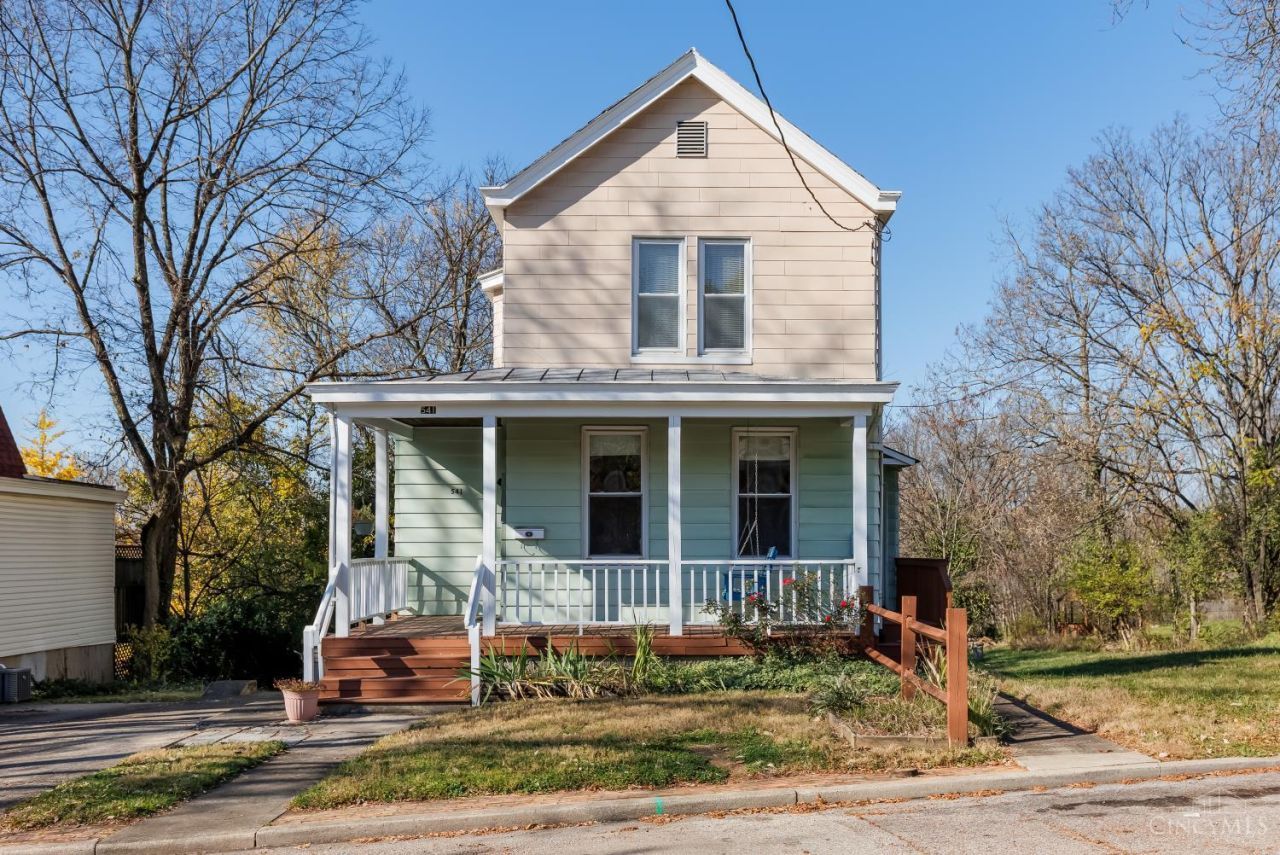
Discover the possibilities in Enright Eco Village! Proudly owned by one family, this unique property offers a flexible floor plan with endless potential to suit a variety of living arrangements. The layout could even be converted back into a two-family residence, marking it an excellent opportunity for multi-generational living or additional income. Enjoy a private yard on over half an acre with off street parking to allow for 4 vehicles. Whether you are looking for space, versatility or an investment opportunity this property is full of possibilities. This home is being sold as-is however inspections are more than welcome!
Property Features
Property Type: Residential - Single Family
Basement: Yes
Basement: Full
Cooling: Central Air
Fireplaces: 1
Heating: Gas
Home Style: Traditional
Lot Size: 0.64 Acres
Roof Type: Slate
Stories: 2.0
Taxes: $1,066
Year Built: 1912
Feature Descriptions
Appliances: Oven/Range, Refrigerator, Dryer, Washer, Gas Cooktop
Basement Fatures: Unfinished, Walkout
Exterior: Block, Vinyl Siding
Fireplace Features: Inoperable
Foundation: Block
Gas: None
Parcel #: 155-0046-0006-00
Parking: Off Street
Primary Bathroom: Tub w/Shower
Primary Bedroom: Bath Adjoins
Rooms Total: 5
Sewer: Public Sewer
SQFT Basement: 840
Tax Abatement: No
Water: Public
Water Heater: Gas
Window Features: Window Film
Room Sizes
Primary Bedroom: 12 X 12 Level - 1
Bedroom 2: 10 X 14 Level - 2
Bedroom 3: 14 X 11 Level - 2
Living Room: 16 X 13 Level - 1
Laundry Room: 12 X 12 Level - Lower
Study/Den: 8 X 7 Level - 1
Local Schools
School District: Cincinnati
Listed By / Shown By
Listed By
Agency Name: Huff Realty
Agent Name: Ashley Walter
Agency Phone: 513-644-4833

Shown By
Agent Name: Lydia Walls
Agent Phone: (937) 935-5597
Agency Title: Key Realty

Estimate Your Payment
Estimated Payment
$ 1,148.20 per month $1,006.87 Principal & Interest $88.83 Property Tax $52.50 Homeowner's Insurance
541 Enright Avenue | MLS# 1900719
This single family home located at 541 Enright Avenue, Cincinnati, OH 45205 is currently listed for sale with an asking price of $180,000. This property was built in 1912 and has 3 bedrooms and 2 full baths with 1408 sq. ft. Enright Avenue is located within the Cincinnati school district. Search Cincinnati real estate on www.lydiawalls.com today.