
BEDS3
BATHS2 full
SQUARE FEET1,056
MLS#1894999
STATUSComing Soon
PROPERTY TYPEResidential - Single Family
SCHOOLBright
Property Description
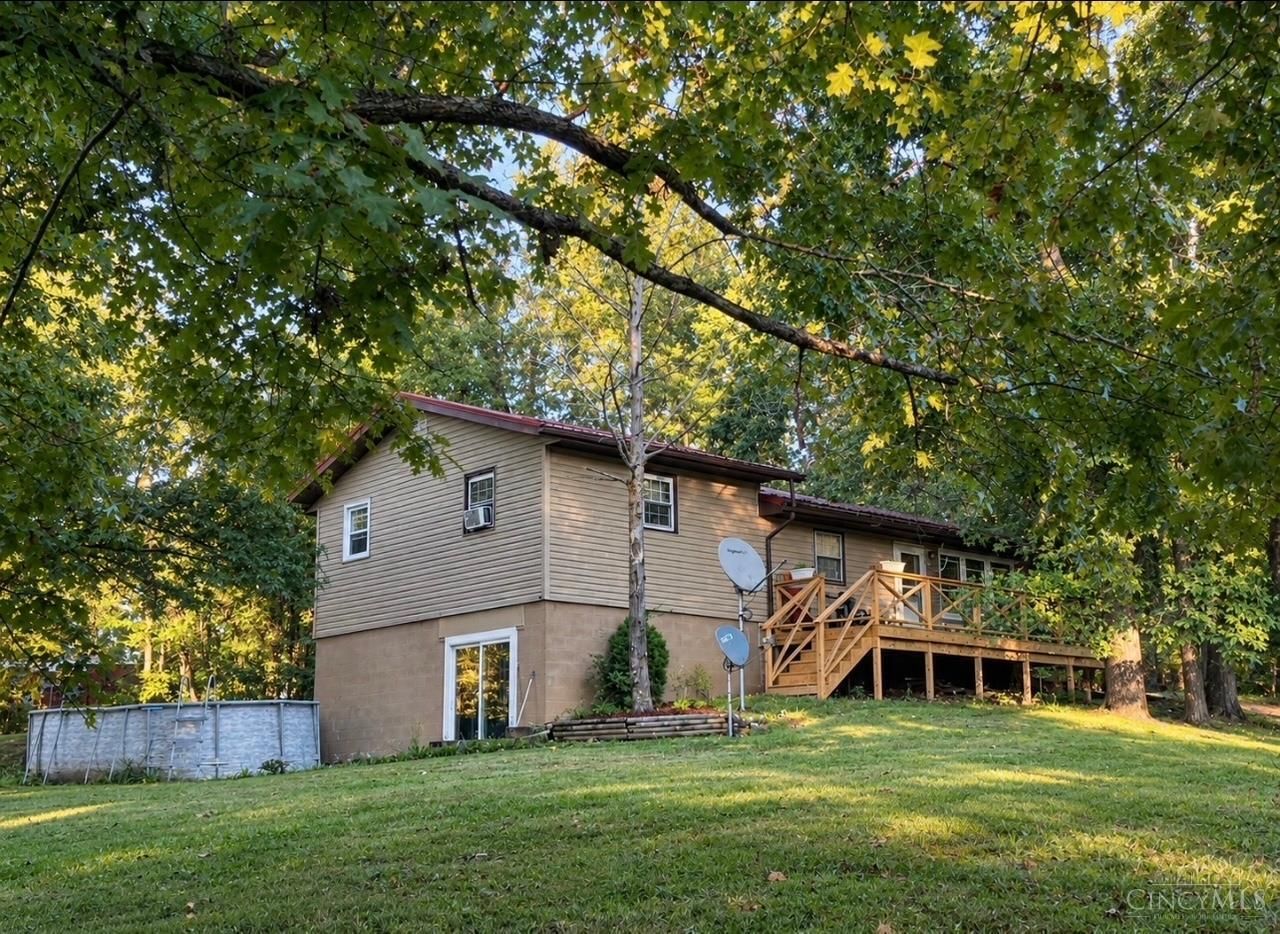
Coming Soon -Showings Start 10-8-26! This Cozy, Cabin-Esq, 3BR/2Ba home near Rocky Fork offering a rural feel, 1 acre lot with mature shade trees, and mere minutes from the beach, docks, hiking. Updates to the roof, windows, siding and new front deck are complete. All appliances stay. Location is quiet, off the main roads, & semi-private from the neighbors. You will love the simplistic charm of this location. The Above ground pool can remain.
Property Features
Property Type: Residential - Single Family
Basement: Yes
Basement: Partial
Cooling: Ceiling Fans, Window Unit
Garage: 1
Heating: Baseboard
Home Style: Cabin/Rustic, Craftsman/Bungalow
Lot Size: 1.00 Acres
Roof Type: Metal
Stories: 1.5
Taxes: $818
Year Built: 1973
Amenities
Patio
Porch
Wooded Lot
Feature Descriptions
Access: County Road, Paved Road
Appliances: Dryer, Oven/Range, Refrigerator, Washer
Basement Fatures: Part Finished, Concrete Floor, Walkout
Buildings: Shed
Days on Site: 1
Exterior: Vinyl Siding
Foundation: Block
Garage/Carport: Garage Detached
Gas: None
Miscellaneous: Ceiling Fan, Home Warranty
Parcel #: 01-17-000-167.00
Parking: Gravel, Driveway
Primary Bathroom: Tub w/Shower
Rooms Total: 6
Sewer: Septic Tank
Showing Start Date: 2026-10-08
Special View Info: Woods
SQFT Basement: 528
Swimming Pool: Yes
Swimming Pool: Above Ground
Tax Abatement: No
Topography: Rolled, Sloped
Water: Public
Water Heater: Electric
Window Features: Double Pane, Vinyl
Wooded: Yes
Room Sizes
Primary Bedroom: 16 X 11 Level - 2
Bedroom 2: 11 X 12 Level - 2
Bedroom 3: 12 X 11 Level - 1
Living Room: 12 X 15 Level - 1
Laundry Room: 8 X 10 Level - 1
Local Schools
School District: Bright
Listed By / Shown By
Listed By
Agency Name: Keller Williams Advisors Rlty
Agent Name: Rhonda Yeazel
Agency Phone: 937-848-6255

Shown By
Agent Name: Lydia Walls
Agent Phone: (937) 935-5597
Agency Title: Key Realty

Estimate Your Payment
Estimated Payment
$ 1,245.24 per month $1,118.74 Principal & Interest $68.17 Property Tax $58.33 Homeowner's Insurance
5400 Carmel Road | MLS# 1894999
This single family home located at 5400 Carmel Road, Hillsboro, OH 45133 is currently listed for sale with an asking price of $200,000. This property was built in 1973 and has 3 bedrooms and 2 full baths with 1056 sq. ft. Carmel Road is located within the Bright school district. Search Hillsboro real estate on www.lydiawalls.com today.