
BEDS3
BATHS2 full
SQUARE FEET1,500
MLS#847862
STATUSActive
PROPERTY TYPEResidential - Single Family
SUBDIVISIONGary City Estates
SCHOOLGary
Property Description
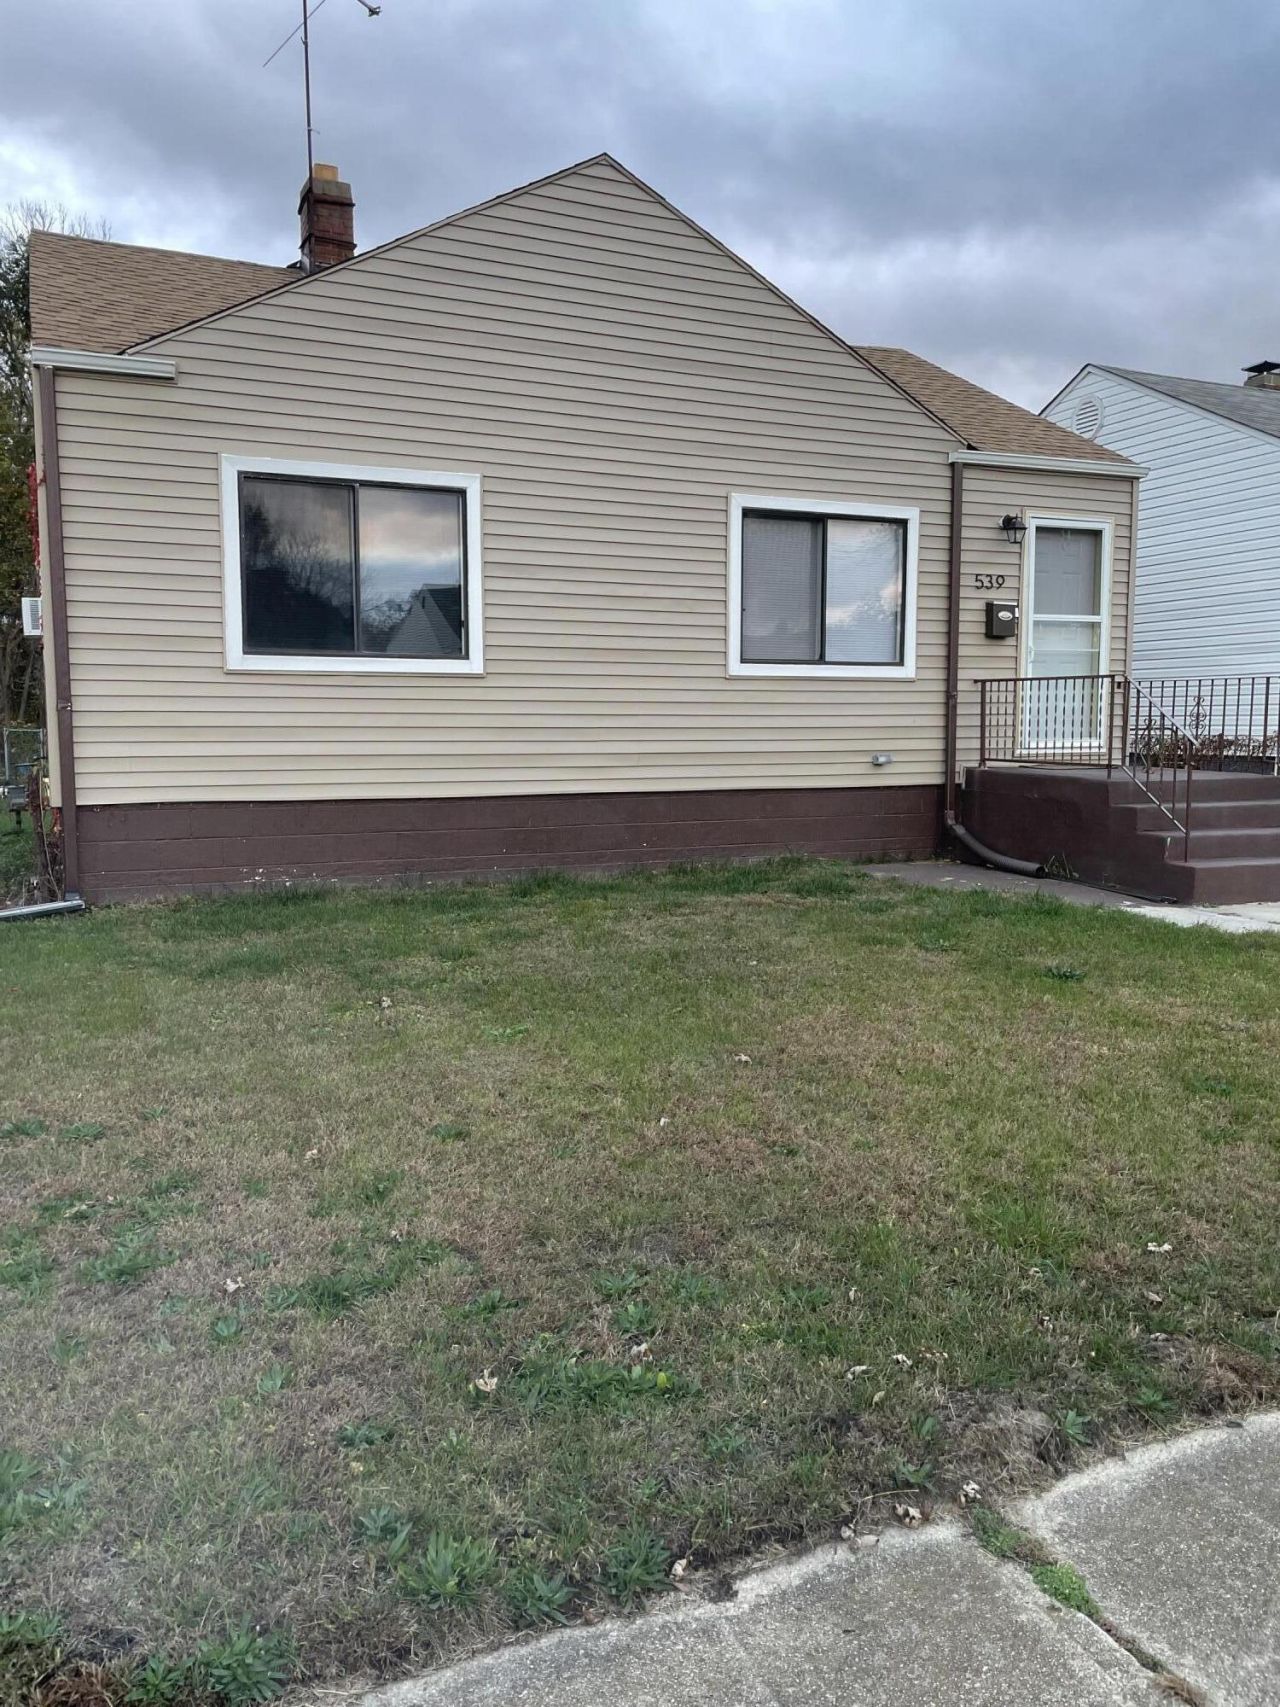
Welcome home to this charming 3 bedroom, 2-bath retreat, perfectly tucked away on a quiet, peaceful block. Designed for both relaxing and entertaining, this home greets you with a generously sized living room filled with warmth and comfort. The versatility continues downstairs in the beautifully finished basement, complete with a bathroom and a bedroom perfect for even a private home office. Everyday living is made effortless with a dedicated laundry area and ample storage space. Step outside to find a massive, fully fenced backyard your private outdoor oasis ideal for summer gatherings, pets, or weekend relaxation. Best of all, you are just a few short minutes from major highways, toll roads, and a premier selection of local shopping and dining! Sold As Is
Property Features
Property Type: Residential - Single Family
Heating: Forced Air, Natural Gas, Hot Water
Lot Size: 0.11 Acres
Stories: 1.0
Taxes: $687
Year Built: 1953
Amenities
Eat-in Kitchen
Recessed Lighting
Rain Gutters
Appliances
Gas Range
Refrigerator
Feature Descriptions
Days on Site: 14
Lot: Back Yard, Front Yard
Parking Features: Additional Parking, Paved, Alley Access
Rooms Total: 7
Security Features: Carbon Monoxide Detector(s), Smoke Detector(s)
Sewer: Public Sewer
Utilities: Electricity Connected, Water Connected, Sewer Connected, Natural Gas Connected
Water: Public
Room Sizes
Primary Bedroom: 12.0 x 12.0
Bedroom 2: 12.0 x 10.0
Bedroom 3: 12.0 x 12.0
Kitchen: 14.0 x 10.0
Living Room: 14.0 x 14.0
Laundry: 10.0 x 10.0
Utility Room: 8.0 x 8.0
Local Schools
School District: Gary
Listed By / Shown By
Listed By
Agency Name: Jacinda Ross, Broker
Agency Phone: (219) 293-2815
Shown By
Agent Name: Lydia Walls
Agent Phone: (937) 935-5597
Agency Title: Key Realty

Estimate Your Payment
Estimated Payment
$ 880.62 per month $782.56 Principal & Interest $57.25 Property Tax $40.80 Homeowner's Insurance
539 Clinton Street | MLS# 847862
This single family home located at 539 Clinton Street, Gary, IN 46406 is currently listed for sale with an asking price of $139,900. This property was built in 1953 and has 3 bedrooms and 2 full baths with 1500 sq. ft. Clinton Street is located in the Gary City Estates subdivision within the Gary school district. Search Gary City Estates real estate on www.lydiawalls.com today.