
BEDS3
BATHS2 full
SQUARE FEET1,800
MLS#847855
STATUSActive
PROPERTY TYPEResidential - Single Family
SUBDIVISIONWoods 2nd Add
Property Description
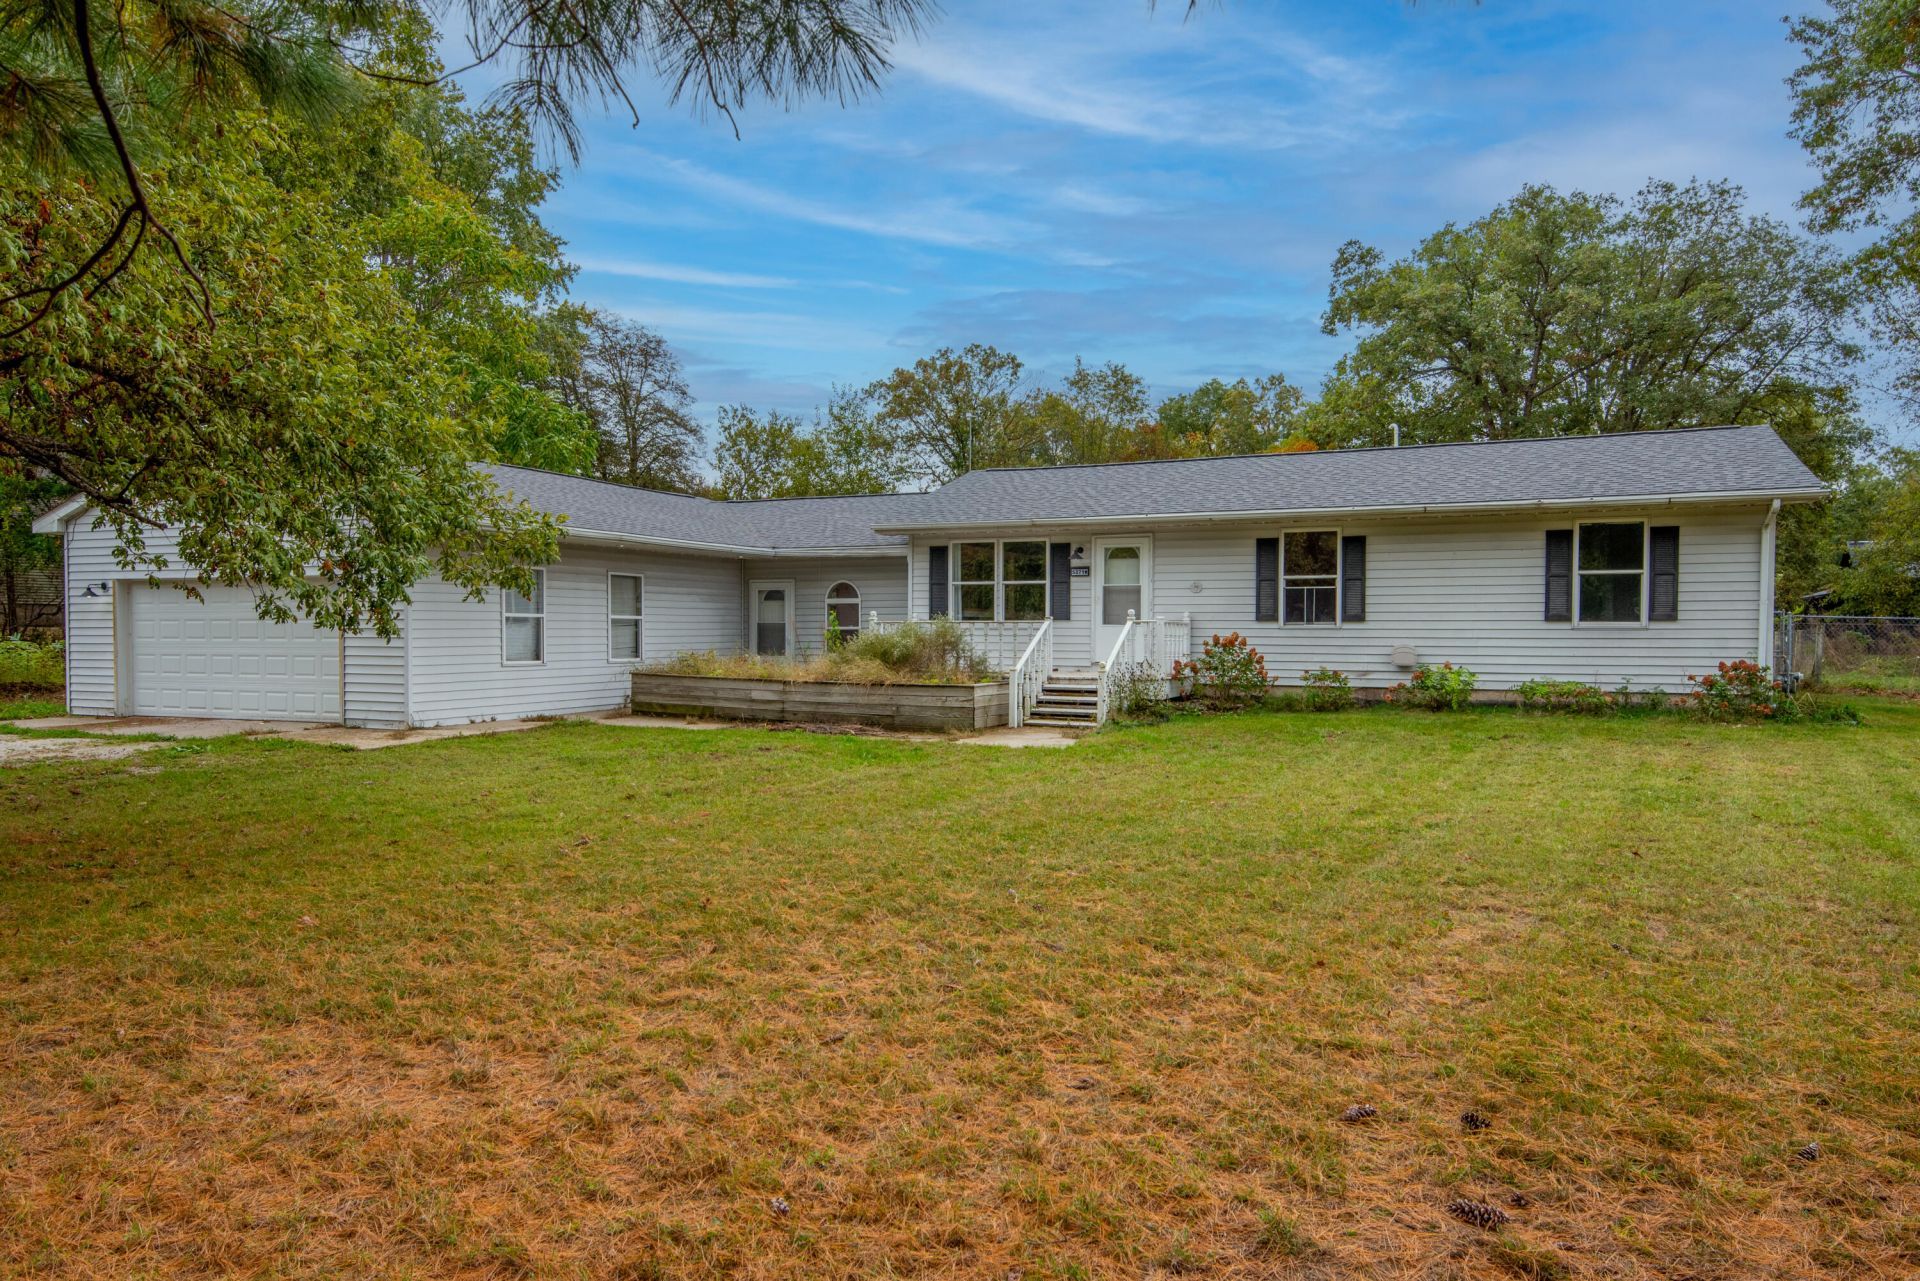
If you've been looking for a little space, a country feel, and room to make a place your own, this property is worth a look! Situated on just over an acre, this 3-bedroom, 2-bath home offers an open-concept layout with a large living room and a spacious kitchen with plenty of cabinet storage.Outside, there's room to enjoy the things that make country living special, including a fire pit, chicken coop, storage shed, and a fenced-in area ready for gardening, animals, or whatever you have in mind. The brand-new roof and new sliding door leading out to the back deck are nice added improvements. An extra-deep garage also provides additional room for storage.Built in 2005, this home has a lot of potential for someone willing to put in a little work and make it their own. Whether you're dreaming of a garden, a few chickens, evenings around the fire pit, or simply a little more space between you and the neighbors, this property offers a great opportunity to enjoy a more relaxed, country-style setting.
Property Features
Property Type: Residential - Single Family
Garage: 2.5 car attached
Heating: Central, Natural Gas, Forced Air
Lot Size: 1.02 Acres
Stories: 1.0
Taxes: $713
Year Built: 1995
Amenities
Ceiling Fan(s)
Recessed Lighting
Open Floorplan
Appliances
Dryer
Washer
Refrigerator
Gas Range
Dishwasher
Feature Descriptions
Days on Site: 16
Lot: Back Yard, Private, Front Yard
Parking Features: Attached, Oversized, Garage Faces Rear, Garage Faces Front, Driveway, Garage Door Opener
Rooms Total: 6
Sewer: Septic Tank
Utilities: Electricity Connected, Water Connected, Natural Gas Connected
Water: Well
Room Sizes
Kitchen: 11.0 x 11.0
Dining Room: 14.0 x 12.0
Living Room: 23.0 x 15.0
Primary Bedroom: 13.0 x 11.0
Bedroom 2: 12.0 x 10.0
Bedroom 3: 13.0 x 9.0
Listed By / Shown By
Listed By
Agency Name: Realty Executives Premier
Agency Phone: (219) 462-2224
Shown By
Agent Name: Lydia Walls
Agent Phone: (937) 935-5597
Agency Title: Key Realty

Estimate Your Payment
Estimated Payment
$ 1,677.31 per month $1,537.71 Principal & Interest $59.42 Property Tax $80.18 Homeowner's Insurance
5371 W 1050 N | MLS# 847855
This single family home located at 5371 W 1050 N , Wheatfield, IN 46392 is currently listed for sale with an asking price of $274,900. This property was built in 1995 and has 3 bedrooms and 2 full baths with 1800 sq. ft. W 1050 N is located in the Woods 2nd Add subdivision. Search Woods 2nd Add real estate on www.lydiawalls.com today.