
BEDS4
BATHS4
MLS#4375552
STATUSActive
PROPERTY TYPEResidential - Single Family
SUBDIVISIONCanyon Springs Ranch
Property Description
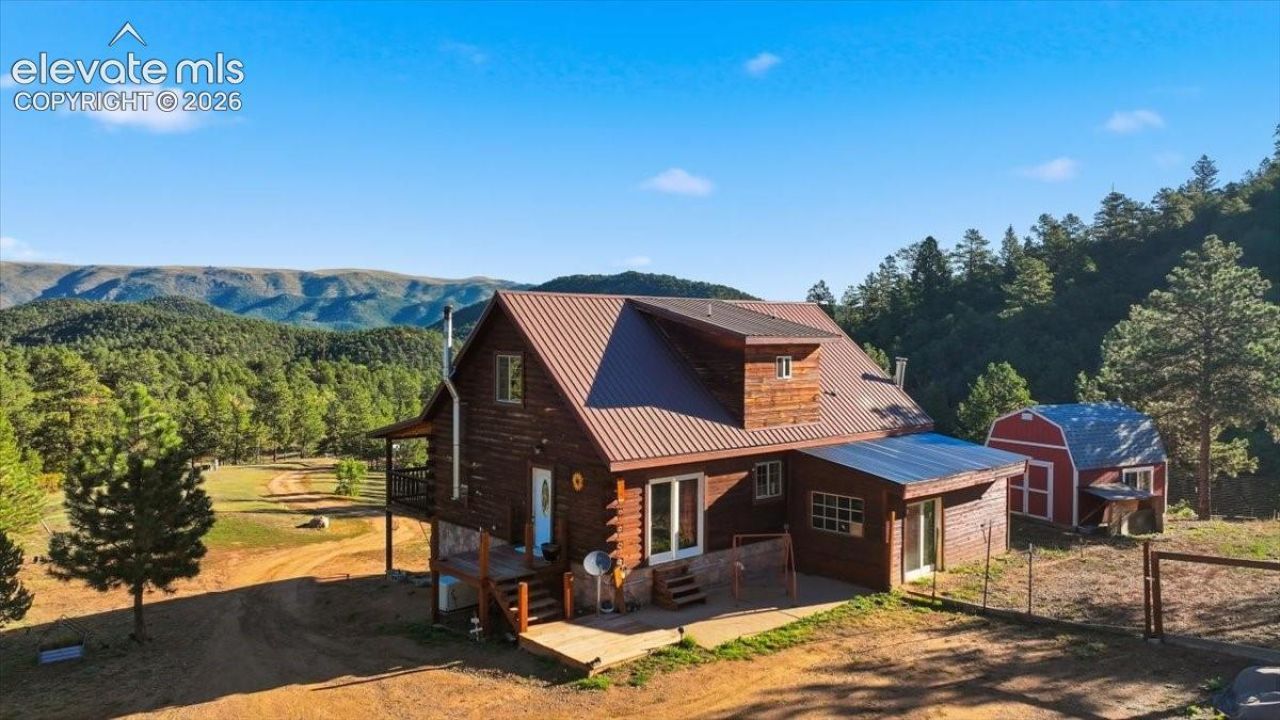
Experience the perfect blend of modern comfort and peaceful country living on more than 35 acres ofbreathtaking Colorado landscape. This recently remodeled home features a refreshed interior with newer appliances,creating a warm and inviting space that's ready to enjoy. Thoughtful upgrades include a new water system with a watersoftener and a brand-new reverse osmosis system, providing high-quality drinking water. The property is well-equippedwith both a private well and a cistern supplied by a natural spring, offering exceptional water resources. A new generatoradds peace of mind and dependable backup power throughout the year. Outside, you'll find a newly constructed detachedthree-car garage with an attached workshop, perfect for vehicles, equipment, hobbies, or extra storage. A versatile barnprovides additional space for animals, hay, tools, or other agricultural and recreational needs. The property also featuresseveral flat areas across the acreage that are ideal for gardening, homesteading, or additional outdoor projects.Established trails wind throughout the property, making it perfect for horseback riding, ATV adventures, hiking, or peacefulwalks while taking in the stunning Colorado scenery and abundant wildlife. With expansive acreage, incredible privacy, andendless opportunities for recreation, ranching, gardening, or simply relaxing, this exceptional property offers the spaceand freedom to create the lifestyle you've been dreaming of.
Property Features
Property Type: Residential - Single Family
Cooling: Ceiling Fan(s)
Fireplaces: One, Wood Burning
Heating: Propane, Wood
Lot Size: 37.91 Acres
Roof Type: Metal
Stories: 1.0
Taxes: $2,351
Year Built: 2007
Feature Descriptions
Basement/Foundation: Full Basement
Days on Site: 1
Existing Utilities: Electricity Connected, Propane
Exterior: Wood
Floor Plan: 1.5 Story
Garage Type: Detached
LotDescription: See Prop Desc Remarks
Percentage of Basement Finished: 100
Sewer: Septic
Square Footage: 1120 (Basement)
Water: Well
Room Sizes
Bedroom: 17 X 13 Level - Basement
Bedroom: 15 X 20 Level - Upper
Bedroom Primary: 15 X 13 Level - Main
Dining Room: 10 X 13 Level - Main
Bedroom: 13 X 20 Level - Upper
Living Room: 17 X 13 Level - Main
Kitchen: 11 X 13 Level - Main
Listed By / Shown By
Listed By
Agency Name: Sorella Real Estate LLC
Agency Phone: 719-621-4778
Shown By
Agent Name: Lydia Walls
Agent Phone: (937) 935-5597
Agency Title: Key Realty

Estimate Your Payment
Estimated Payment
$ 4,080.27 per month $3,691.85 Principal & Interest $195.92 Property Tax $192.50 Homeowner's Insurance
536 Chris Crossover Na | MLS# 4375552
This single family home located at 536 Chris Crossover Na, Canon City, CO 81212 is currently listed for sale with an asking price of $660,000. This property was built in 2007 and has 4 bedrooms. Chris Crossover Na is located in the Canyon Springs Ranch subdivision. Search Canyon Springs Ranch real estate on www.lydiawalls.com today.