
BEDS4
BATHS1 full 1 partial
SQUARE FEET2,276
MLS#110655
STATUSActive
PROPERTY TYPEResidential - Single Family
Property Description
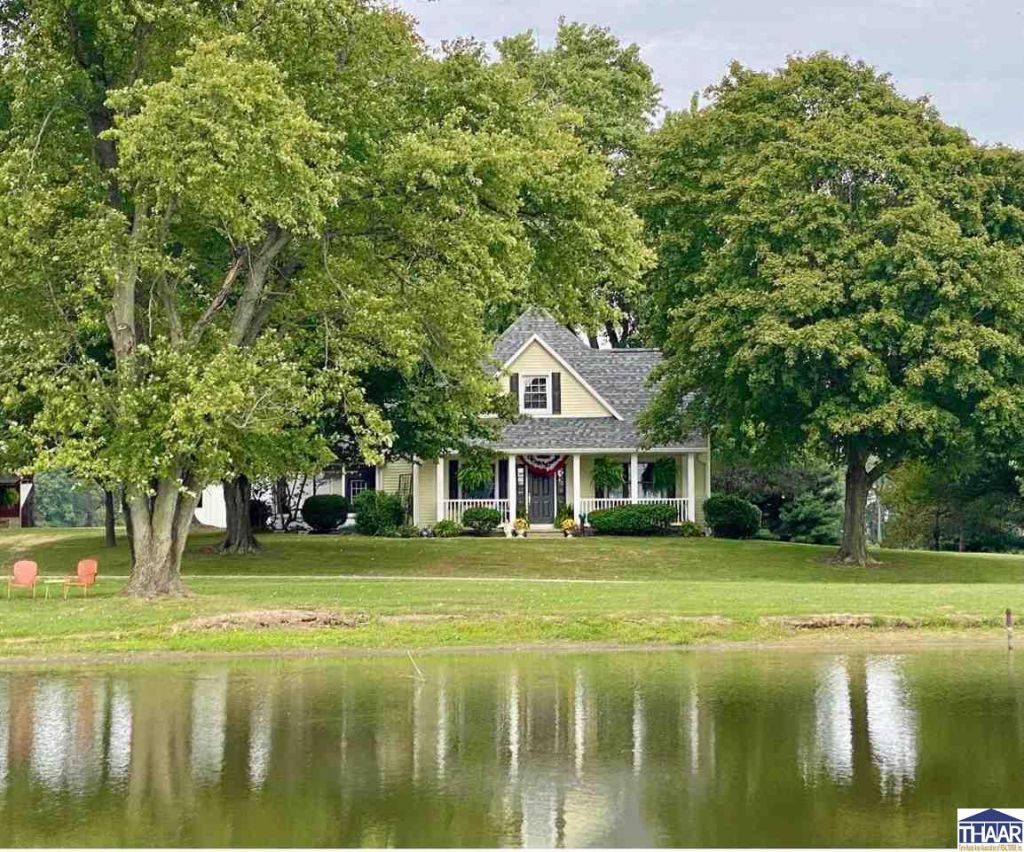
Enjoy the peace and privacy of country living with this charming and meticulously maintained 4 bedroom, 1.5 bath farmhouse nestled on 4.46 beautiful acres including a picturesque pond. Two car detached garage, pole barn and storage shed surrounded by mature trees of majestic pines, oaks, maples, and fruit trees. Yard is beautifully landscaped w/perennials in thoughtfully designed garden beds. Warm & welcoming interior offers the charm of a country home with many updates throughout. Home is flooded with natural light, original small plank hardwood floors, hand-milled woodwork & office w/custom built-in bookshelves. Primary bedroom on main level and 3 additional bedrooms on upper level. Empty attic area could be future bathroom or walk-in closet. Total remodel of bathrooms (beautiful!!) Dedicated laundry room w/lg storage closet. A standout feature is the inviting huge screened-in porch (26x15) west facing providing the perfect place to take in the tranquil surroundings & evening sunsets. Enjoy watching wildlife at the pond from your covered front porch. New roof, guttering, & siding. City water. 24 hour notice for showings. Home will pass FHA/VA lending. Conveniently located on blacktop road midway between Terre Haute and Sullivan. This home is a must see and ready for its next owners to enjoy.
Property Features
Property Type: Residential - Single Family
Basement: Yes
Basement: Partial Basement, Crawl Space, Unfinished
Cooling: Central Air
Garage: 2
Heating: Propane, Forced Air, Wall Heater
Lot Size: 4.46 Acres
Roof Type: Shingle
Stories: 1.5
Year Built: 1907
Amenities
Hardwood Floors
Carpet
Ceiling Fan(s)
Shed
Paved Street
Lake
Pole Barn
Circular Driveway
Rock Drive
Appliances
Dishwasher
Refrigerator
Freezer
Elec. Range/Oven
Microwave
Washer
Dryer
Feature Descriptions
Days on Site: 49
Exterior: Vinyl Siding
Patio Features: Porch Covered, Screened Porch
Sewer: Septic
Room Sizes
Primary Bedroom: 11x15
Bedroom 2: 12 x 16
Bedroom 3: 12x10
Bedroom 4: 13x13
Local Schools
High School: North Central
Middle School: N Central Jr Sr
Elementary School: Farmersburg
Listed By / Shown By
Listed By
Agency Name: RISA DYAR REAL ESTATE INC.
Agency Phone: 812-798-1025
Shown By
Agent Name: Lydia Walls
Agent Phone: (937) 935-5597
Agency Title: Key Realty

Estimate Your Payment
Estimated Payment
$ 2,589.57 per month $2,461.24 Principal & Interest $0.00 Property Tax (data not provided by mls) $128.33 Homeowner's Insurance
5358 W Co. Rd. 1075 N Road | MLS# 110655
This single family home located at 5358 W Co. Rd. 1075 N Road, Farmersburg, IN 47850 is currently listed for sale with an asking price of $440,000. This property was built in 1907 and has 4 bedrooms and 1 full and 1 partial baths with 2276 sq. ft. Search Farmersburg real estate on www.lydiawalls.com today.