
BEDS3
BATHS2 full
SQUARE FEET1,860
MLS#2026047068
STATUSActive
PROPERTY TYPEResidential - Mobile Home
SUBDIVISIONFORT DENAUD ACRES
Property Description
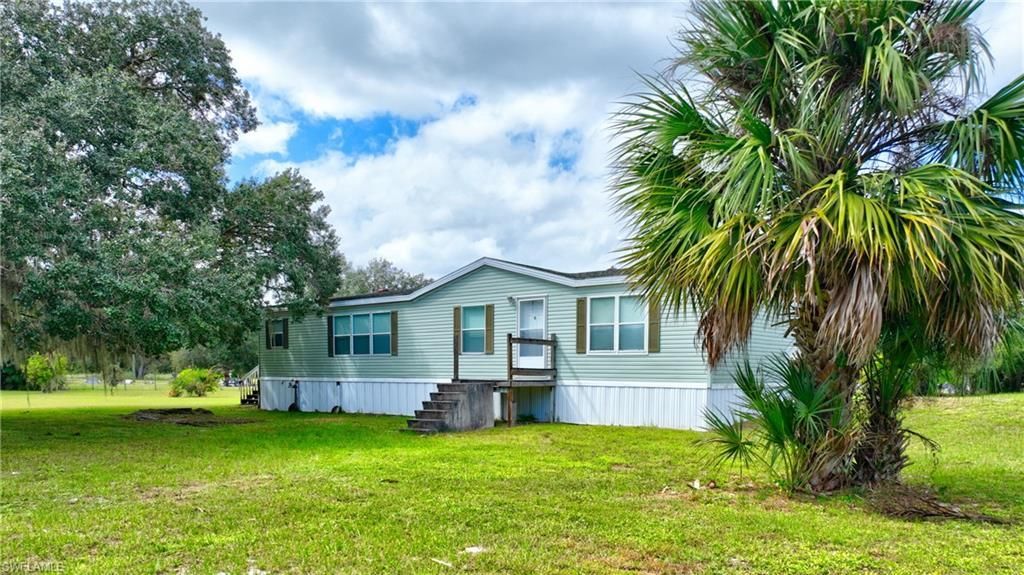
Your Dream of Rural Living Awaits in Beautiful Fort Denaud!Here's your opportunity to own a home in the beautiful and sought-after area of Fort Denaudl! This charming 3-bedroom, 2-bath home is nestled on a pristine, fully fenced property, offering the perfect blend of peaceful country living and everyday comfort.Surrounded by beautiful oak trees and a tranquil setting, this property provides the serenity and space you've been searching for. Whether you're looking to enjoy the quiet rural lifestyle, accommodate your animals, or have plenty of room for all your toys and outdoor adventures, this property has something for everyone.If you've been dreaming of a little more space, privacy, and the beauty of country living, this is your opportunity!Come see it for yourself-this property is sure to impress! Minutes from the Caloosahatchee River and shopping.
Property Features
Property Type: Residential - Mobile Home
Cooling: Central Electric
Heating: Central Electric, Fireplace(s)
Lot Size: 2.00 Acres
Roof Type: Shingle
Stories: 1.0
Taxes: $1,554
Year Built: 2002
Amenities
Room for Pool
Feature Descriptions
Bedroom: 3 Bed
Construction: Vinyl Siding
Days on Site: 10
Dining: Dining - Living, Eat-in Kitchen
Exterior: Vinyl Siding
Flooring: Carpet, Parquet
Furnished: Partially
GEO Area: HD01 - Hendry County
Hoa Fee: $0
Home Warranty Y/N: No
Interior: Built-In Cabinets, Pantry, Walk-In Closet(s)
Irrigation: Well
Kitchen: Pantry, Walk-In Pantry
Laundry: Washer/Dryer Hookup, Inside
Lease Considered Y/N: No
Listing Terms: Buyer Finance/Cash
Lot: Oversize
Ownership: Single Family
Parcel #: 1-28-43-10-A00-0021.0500
Pets: No Approval Needed
Property Attached Y/N: No
Property Sub-Type: Manufactured Home
Road Surface: Paved
Sewer: Septic Tank
Sewer: Septic Tank
SQFT Total: 1876
Transfer Fee: 0
Units in Building: Square Feet
View: None/Other
Water: Well
Water: Well
Windows: Single Hung, Window Coverings
Listed By / Shown By
Listed By
Agency Name: Coldwell Banker Preferred Properties
Agency Phone: 239-369-6161
Shown By
Agent Name: Lydia Walls
Agent Phone: (937) 935-5597
Agency Title: Key Realty

Estimate Your Payment
Estimated Payment
$ 1,865.69 per month $1,650.15 Principal & Interest $129.50 Property Tax $86.04 Homeowner's Insurance
535 Trader Rd | MLS# 2026047068
This single family home located at 535 Trader Rd , Labelle, FL 33935 is currently listed for sale with an asking price of $295,000. This property was built in 2002 and has 3 bedrooms and 2 full baths with 1860 sq. ft. Trader Rd is located in the FORT DENAUD ACRES subdivision. Search FORT DENAUD ACRES real estate on www.lydiawalls.com today.