
BEDS2
BATHS1
SQUARE FEET890
MLS#1952527
STATUSActive
PROPERTY TYPEResidential - Single Family
SUBDIVISIONMI
SCHOOLMerrill Community Schools
Property Description
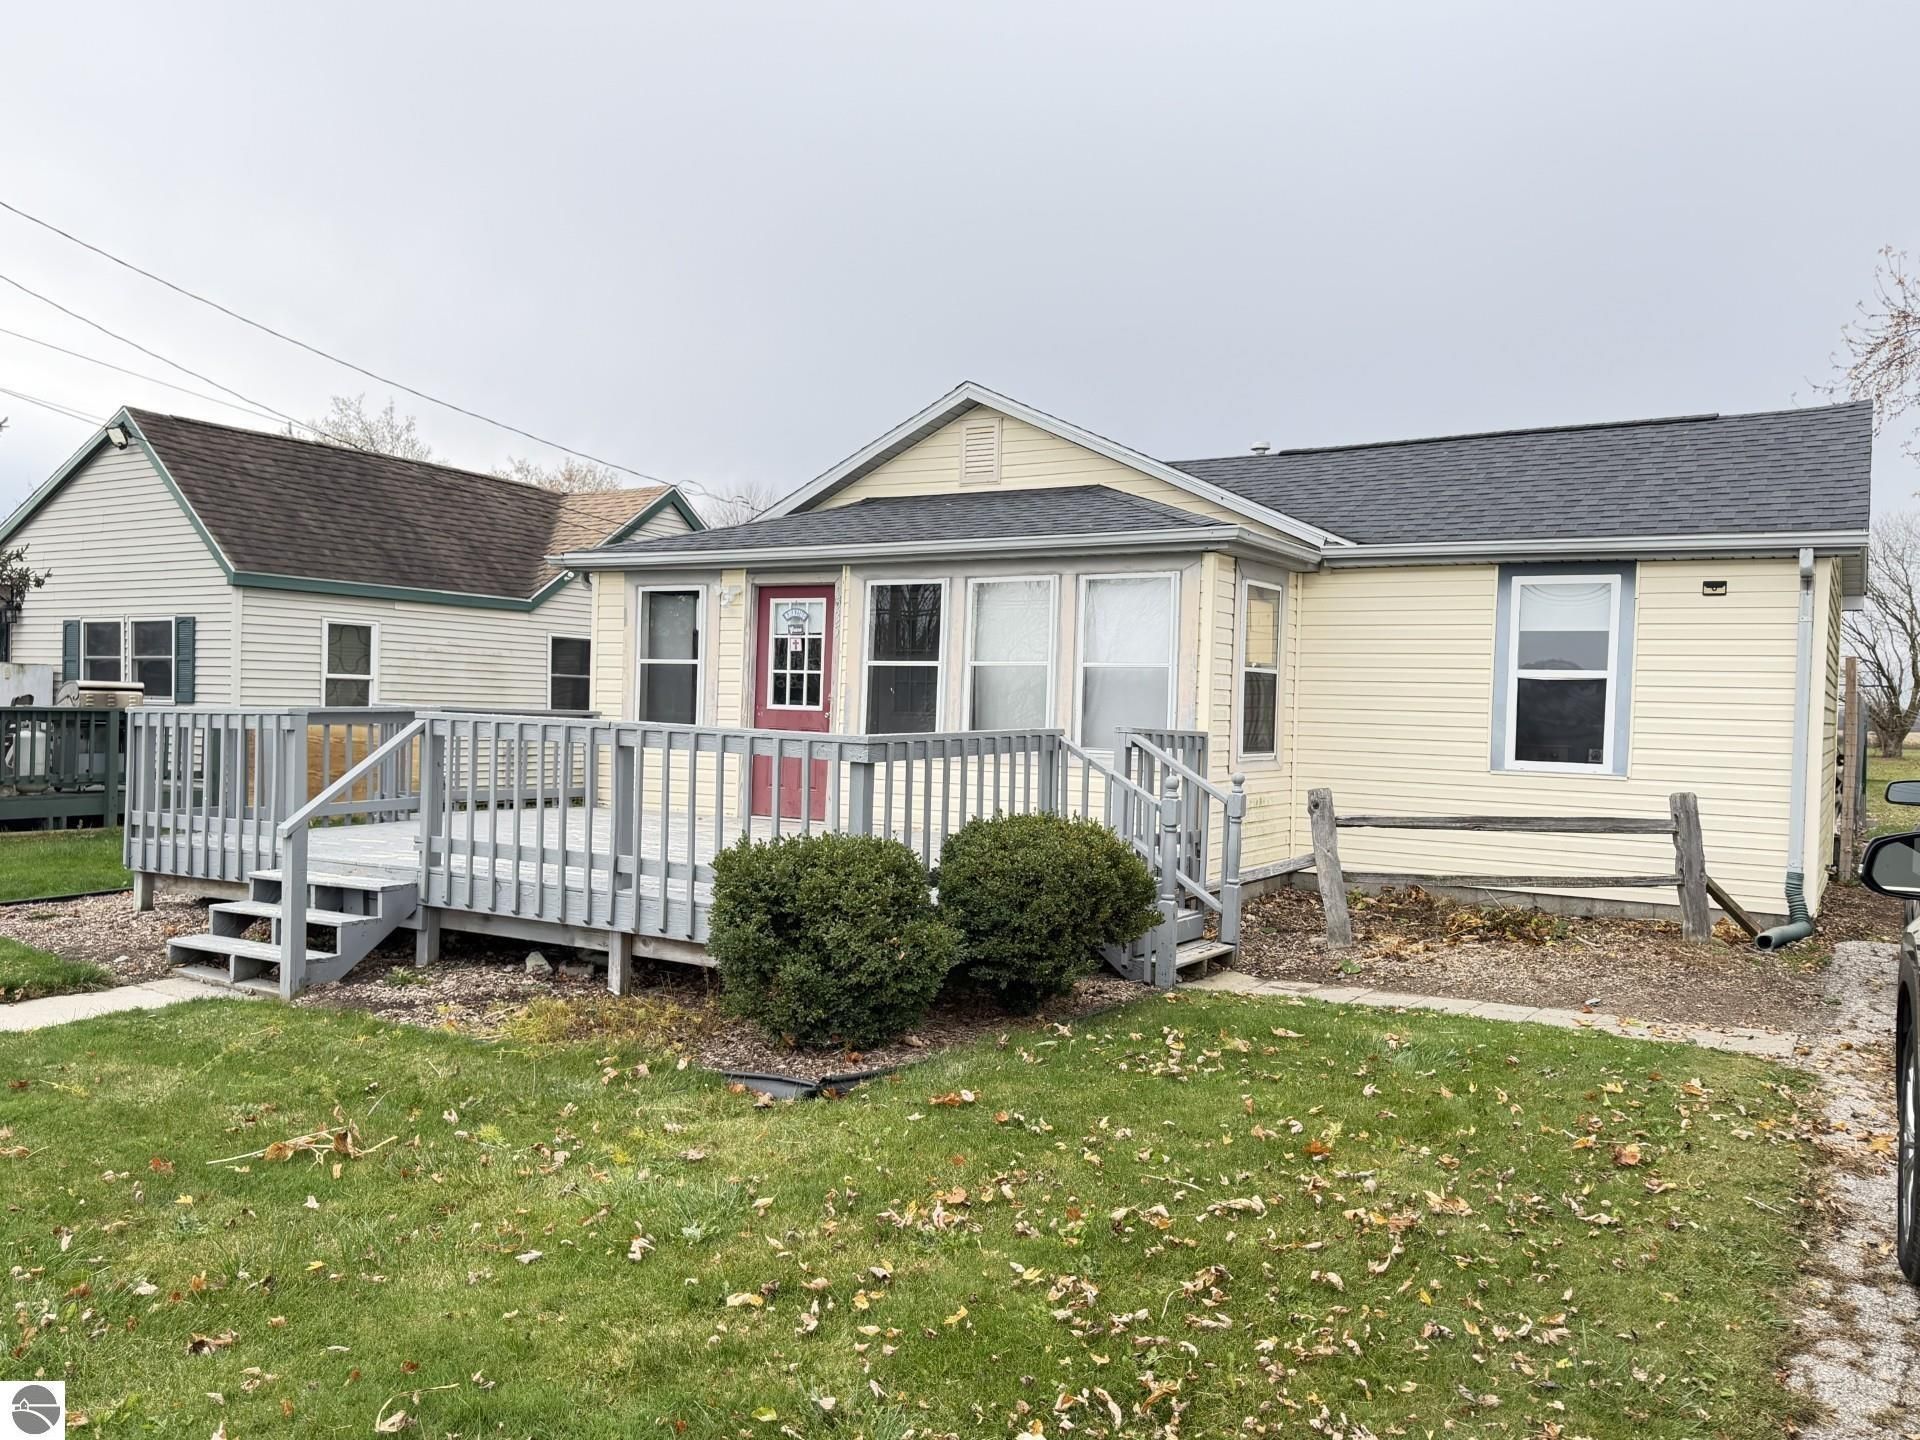
Welcome home to this charming 2-bedroom, 1-bath ranch located in the Village of Merrill! Offering convenient single-level living, this home features an open floor plan, comfortable living spaces, and a spacious laundry/mudroom providing additional storage. Enjoy relaxing on the front porch or entertaining on the front and rear decks. Situated on a generously sized, deep lot of approximately 0.30 acres, the property offers a fenced backyard with additional space beyond for gardening, recreation, or outdoor activities. A storage shed adds even more functionality. Conveniently located near downtown Merrill with easy access to M-46 for commuting. Whether you're looking to downsize or simply enjoy small-town living, this property offers a great combination of comfort, outdoor space, and convenience.
Property Features
Property Type: Residential - Single Family
Basement: Slab
Home Style: Ranch, 1 Story, Ranch, 1 Story
Lot Size: 0.30 Acres
Roof Type: Asphalt
Year Built: 1920
Feature Descriptions
Above Ground Finished SQFT: 890
Appliance(s)/Equipment: Refrigerator, Oven/Range, Microwave
Construction: Frame
Days on Site: 6
Exterior: Porch
Heating/Cooling: Forced Air
Heating/Cooling Source: Natural Gas
Interior: Mud Room
Lot: Subdivision
Lot Dimensions: 44 x 297
Outbuilding(s): Yes
Outbuilding(s): Garden/Storage Shed
Road: Public Maintained, Blacktop
Sewer: Municipal
Water: Municipal
Waterfront Type: No
Room Sizes
Primary Bedroom: 11x9 Level - Main Floor
Bedroom 2: 11x5 Level - Main Floor
Kitchen: 10x9 Level - Main Floor
Living Room: 16x12 Level - Main Floor
Local Schools
School District: Merrill Community Schools
Listed By / Shown By
Listed By
Agency Name: CENTURY 21 LEE-MAC REALTY
Agency Phone: 989-463-6085
Shown By
Agent Name: Lydia Walls
Agent Phone: (937) 935-5597
Agency Title: Key Realty

Estimate Your Payment
Estimated Payment
$ 765.10 per month $727.18 Principal & Interest $0.00 Property Tax (data not provided by mls) $37.92 Homeowner's Insurance
535 Midland Road N | MLS# 1952527
This single family home located at 535 Midland Road N, Merrill, MI 48637 is currently listed for sale with an asking price of $129,999. This property was built in 1920 and has 2 bedrooms with 890 sq. ft. Midland Road N is located in the MI subdivision within the Merrill Community Schools school district. Search MI real estate on www.lydiawalls.com today.