
BEDS3
BATHS2 full
SQUARE FEET1,967
MLS#1895461
STATUSActive
PROPERTY TYPEResidential - Single Family
SCHOOLDayton
Property Description
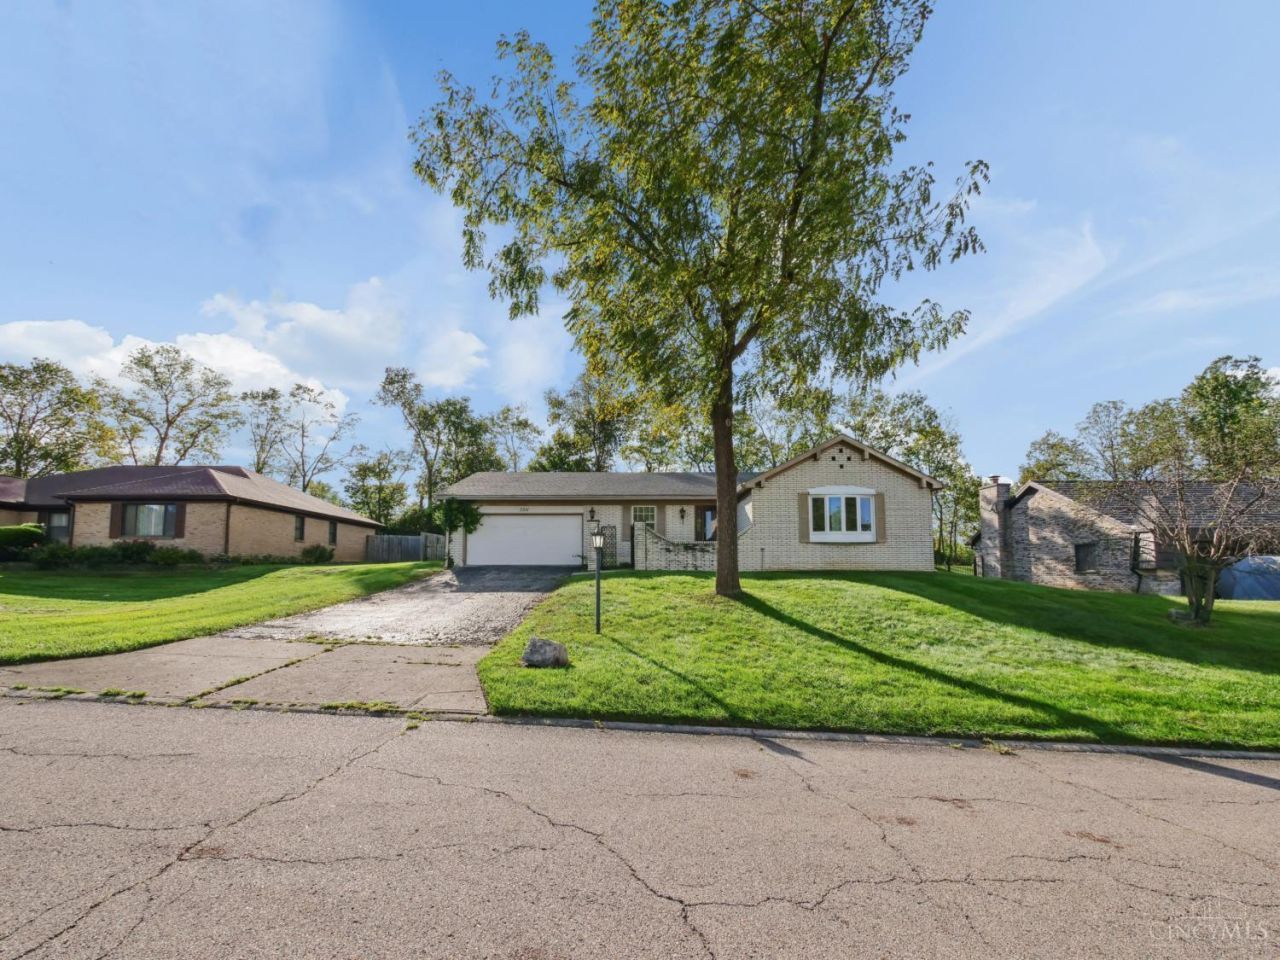
Looking for space, privacy, and a property with serious potential? The new roof replaced 2019, new siding 2019, HVAC 2010. This sprawling ranch may be the opportunity you've been searching for! Nestled in a neighborhood where community and safety matter, this home offers the kind of privacy and peace that's getting harder to find. The neighborhood-watch atmosphere adds another layer of comfort while the generous ranch layout gives you plenty of room to bring your vision to life. Now let's talk about the fun part... HANDYMAN SPECIAL! This one is ready for someone with imagination, tools, and a little ambition. Whether you're looking for your next project, an investment opportunity, or a home you can transform into something truly your own, there's plenty of potential here. Don't tell all your friends. Once they see the possibilities, you might have some competition!
Property Features
Property Type: Residential - Single Family
Basement: None
Cooling: Central Air
Fireplaces: 1
Garage: 1
Heating: Forced Air
Home Style: Ranch
Lot Size: 0.35 Acres
Roof Type: Asbestos Shingle
Stories: 1.0
Taxes: $5,160
Year Built: 1973
Amenities
Covered Deck/Patio
Cul de sac
Patio
Feature Descriptions
Exterior: Brick
Fireplace Features: Brick
Foundation: Slab
Garage/Carport: Oversized, Garage Attached, Tandem
Gas: Natural
Kitchen: Quartz Counters, Tile Floor, Wood Cabinets
Parcel #: E20-18115-0013
Parking: Asphalt, Driveway
Primary Bathroom: Concrete Floor, Tile Floor, Tub w/Shower
Primary Bedroom: Bath Adjoins, Concrete Floor
Rooms Total: 8
Sewer: Public Sewer
Tax Abatement: No
Water: Public
Water Heater: Electric
Window Features: Double Hung, Double Pane
Room Sizes
Primary Bedroom: 11 X 13 Level - 1
Bedroom 2: 10 X 15 Level - 1
Bedroom 3: 12 X 11 Level - 1
Breakfast Room: 10 X 11 Level - 1
Dining Room: 12 X 11 Level - 1
Entry: 12 X 6 Level - 1
Family Room: 18 X 13 Level - 1
Living Room: 20 X 13 Level - 1
Laundry Room: 8 X 7 Level - 1
Local Schools
School District: Dayton
Listed By / Shown By
Listed By
Agency Name: Coldwell Banker Realty
Agent Name: Timothy Gray
Agency Phone: 513-922-9400

Shown By
Agent Name: Lydia Walls
Agent Phone: (937) 935-5597
Agency Title: Key Realty

Estimate Your Payment
Estimated Payment
$ 1,601.19 per month $1,113.15 Principal & Interest $430.00 Property Tax $58.04 Homeowner's Insurance
5341 Highmeadow Lane | MLS# 1895461
This single family home located at 5341 Highmeadow Lane, Dayton, OH 45415 is currently listed for sale with an asking price of $199,000. This property was built in 1973 and has 3 bedrooms and 2 full baths with 1967 sq. ft. Highmeadow Lane is located within the Dayton school district. Search Dayton real estate on www.lydiawalls.com today.