
BEDS3
BATHS2 full
SQUARE FEET1,576
MLS#260014276
STATUSActive
PROPERTY TYPEResidential - Single Family
SUBDIVISIONSutro Estates Ph 3
Property Description
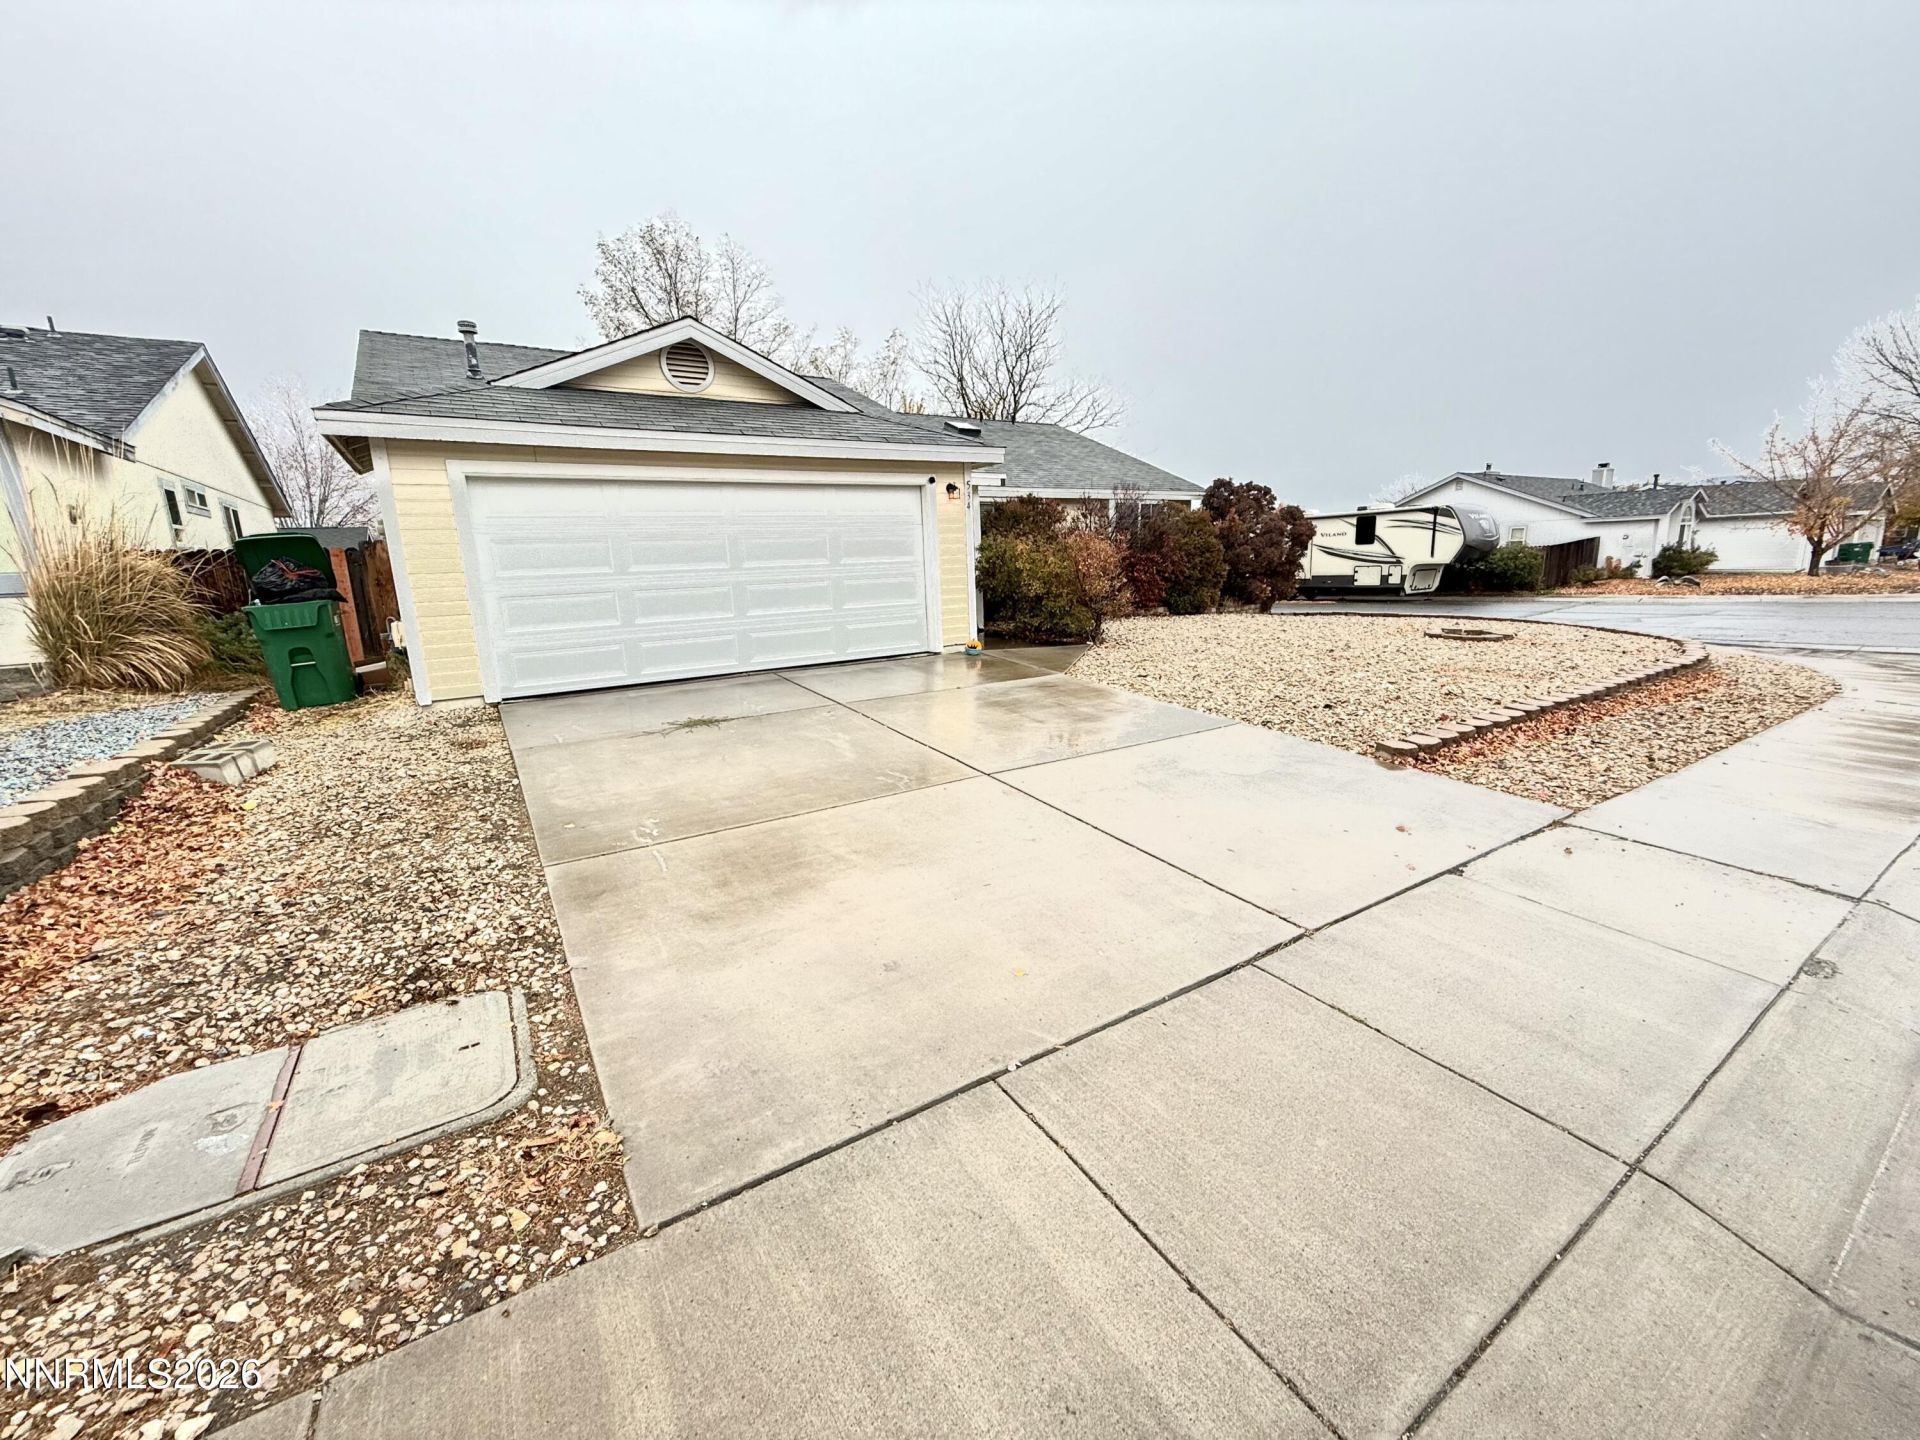
Set on a corner lot, this 3 bedroom, 2 bath home features an open floor plan, high ceilings, natural hardwood floors, and a wood-burning fireplace. The front yard offers low-maintenance landscaping, and the backyard has mature trees and a grassy lawn. Enjoy the convenience of having a school, shopping, and urgent care within walking distance.
Property Features
Property Type: Residential - Single Family
Cooling: Central Air
Garage: 2 car attached
Heating: Fireplace(s), Natural Gas
Lot Size: 0.15 Acres
Roof Type: Composition, Shingle, Pitched
Stories: 1.0
Taxes: $1,673
Year Built: 1997
Amenities
Ceiling Fan(s)
High Ceilings
Pantry
Walk-In Closet(s)
Feature Descriptions
Additional Rooms: None
Appliances: Dryer, Disposal, Dishwasher, Gas Range, Microwave, Refrigerator, Washer
City Limits: Yes
Construction Type: Site/Stick-Built
Cooling Y/N: Yes
Days on Site: 3
Dining: Separate/Formal Room
Exterior: Vinyl Siding
Family Room: Separate/Formal Room
Fencing: Back Yard
Fireplace: Living Room
Fireplace Y/N: Yes
Flooring: Carpet, Wood
Foundation: Crawl Space
Heating Y/N: Yes
Kitchen: Breakfast Nook, Built-In Dishwasher, Built-In Microwave, Disposal, Pantry
Laundry Features: Laundry Room
Living Room: Ceiling Fan(s), Great Room, High Ceilings
Lot Features: Corner Lot, Landscaped, Level, Sprinklers In Front, Sprinklers In Rear
Master Bedroom: Ceiling Fan(s), High Ceilings, Shower Stall, Walk-In Closet(s)
OtherStructures: None
Parcel #: 019-675-03
Parking: Attached, Garage, Garage Door Opener
Patio/Porch: Patio, Uncovered
Road Frontage: Other
Road Responsibility: Public Maintained Road
Security Features: Smoke Detector(s)
Sewer: Public Sewer
Special View Info: Desert, Mountain(s)
Sprinklers: Front, Rear
SQFT Living: 1576
Utilities: Electricity Available, Natural Gas Available, Sewer Available, Water Available
Water: Public
Water Rights Y/N: No
Window Features: Blinds, Double Pane Windows, Vinyl Frames
Local Schools
High School: Dayton
Middle School: Dayton
Elementary School: Sutro
Listed By / Shown By
Listed By
Agency Name: Haute Properties NV
Agent Name: Ivan Reyes
Agency Phone: 775-525-1448
Agent Phone: 775-671-5925

Shown By
Agent Name: Lydia Walls
Agent Phone: (937) 935-5597
Agency Title: Key Realty

Estimate Your Payment
Estimated Payment
$ 2,493.57 per month $2,237.49 Principal & Interest $139.42 Property Tax $116.67 Homeowner's Insurance
534 Rawe Peak Drive | MLS# 260014276
This single family home located at 534 Rawe Peak Drive, Dayton, NV 89403 is currently listed for sale with an asking price of $400,000. This property was built in 1997 and has 3 bedrooms and 2 full baths with 1576 sq. ft. Rawe Peak Drive is located in the Sutro Estates Ph 3 subdivision. Search Sutro Estates Ph 3 real estate on www.lydiawalls.com today.