
BEDS4
BATHS2 full 1 partial
SQUARE FEET2,170
MLS#1896681
STATUSPending
PROPERTY TYPEResidential - Single Family
SUBDIVISIONFox Chase
SCHOOLSunman Dearborn Com
Property Description
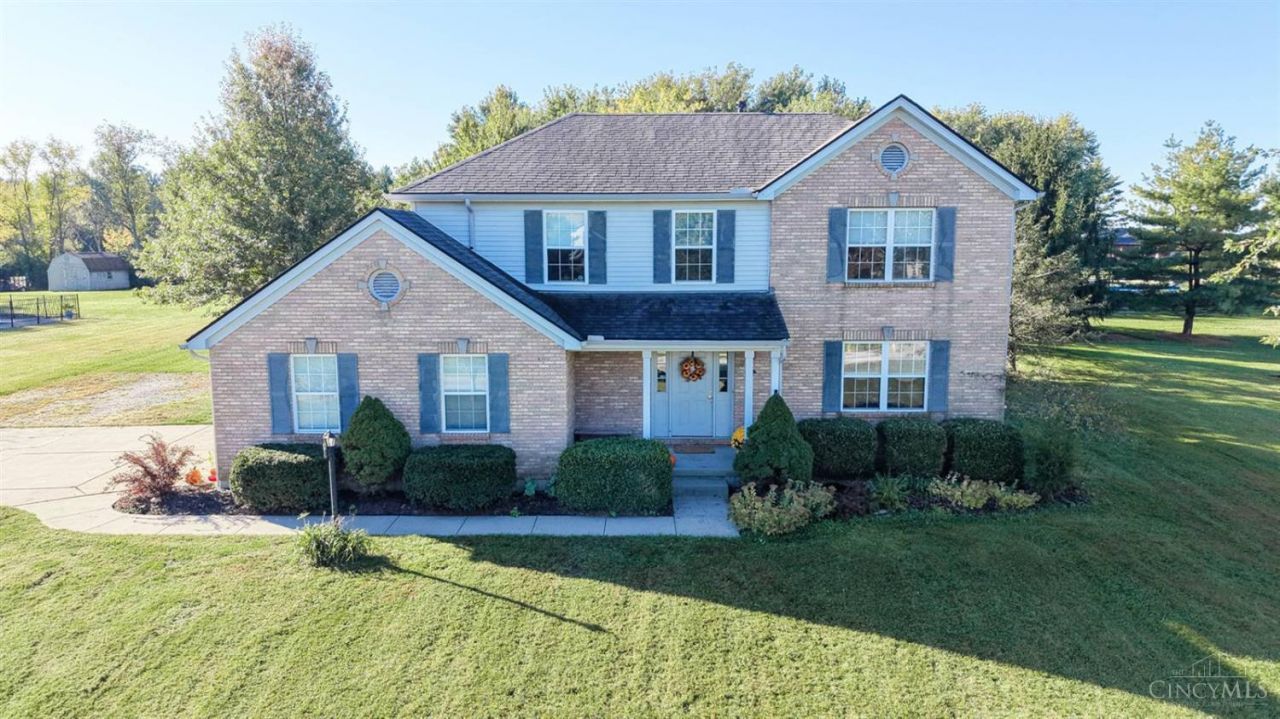
Welcome home! This traditional two-story home with 4 bedrooms and 2.5 baths is situated on a large, 1-acre lot, sitting back off the road on a long concrete driveway. The flat backyard is an outdoor entertainer's dream with a concrete patio, above ground pool, oversized shed, garden beds, fire pit, mature trees and plenty of room to roam. The manicured landscaping, water feature, and charming covered front porch welcome you inside. Large dining room, plus a sitting room or office space, and a living room with a gas fireplace & walkout to backyard. Ample natural light throughout the home. Eat-in kitchen with updated stainless steel appliances. First floor laundry & 2 car garage. Spacious primary suite with adjoining bath and walk-in closet. Partially finished basement. No HOA neighborhood! Roof 2020, AC unit 2019, & furnace 2017.
Property Features
Property Type: Residential - Single Family
Basement: Yes
Basement: Full
Cooling: Central Air
Fireplaces: 1
Garage: 2
Heating: Forced Air, Gas
Home Style: Traditional
Lot Size: 1.00 Acres
Roof Type: Shingle
Stories: 2.0
Taxes: $2,352
Year Built: 2001
Amenities
Natural Woodwork
Feature Descriptions
Access: County Road
Appliances: Microwave, Oven/Range, Dishwasher, Refrigerator, Dryer, Washer
Basement Fatures: Finished - Partial, Wall to Wall Carpet
Days on Site: 43
Exterior: Brick, Vinyl Siding
Family Room: Fireplace, Walkout, Wall-to-Wall Carpet
Fireplace Features: Gas
Flex Rooms: Bedroom, Bonus Room
Foundation: Poured
Garage/Carport: Garage Attached
Gas: Natural
Kitchen: Eat-In, Walkout, Laminate Floor, Wood Cabinets
Other Structures: Shed
Parcel #: 15-01-31-200-054.000-018
Parking: Driveway
Primary Bathroom: Shower, Tile Floor
Primary Bedroom: Bath Adjoins, Walk-in Closet, Wall-to-Wall Carpet
Rooms Total: 11
Sewer: Public Sewer
SQFT Basement: 780
Study: Wall-to-Wall Carpet
Swimming Pool: Yes
Swimming Pool: Above Ground
Tax Abatement: No
Water: Public
Water Heater: Electric
Window Features: Vinyl
Room Sizes
Primary Bedroom: 17 X 13 Level - 2
Bedroom 2: 14 X 11 Level - 2
Bedroom 3: 14 X 11 Level - 2
Bedroom 4: 11 X 10 Level - 2
Dining Room: 12 X 10 Level - 1
Family Room: 19 X 12 Level - 1
Living Room: 13 X 11 Level - 1
Laundry Room: 7 X 5 Level - 1
Recreation Room: 23 X 13 Level - Lower
Study/Den: 11 X 11 Level - Lower
Local Schools
School District: Sunman Dearborn Com
Listed By / Shown By
Listed By
Agency Name: Sibcy Cline, Inc.
Agent Name: Regina Hamilton
Agency Phone: 513-367-1900

Shown By
Agent Name: Lydia Walls
Agent Phone: (937) 935-5597
Agency Title: Key Realty

Estimate Your Payment
Estimated Payment
$ 2,549.56 per month $2,236.93 Principal & Interest $196.00 Property Tax $116.64 Homeowner's Insurance
5335 Steeple Chase Court | MLS# 1896681
This single family home located at 5335 Steeple Chase Court, Guilford, IN 47022 is currently listed for sale with an asking price of $399,900. This property was built in 2001 and has 4 bedrooms and 2 full and 1 partial baths with 2170 sq. ft. Steeple Chase Court is located in the Fox Chase subdivision within the Sunman Dearborn Com school district. Search Fox Chase real estate on www.lydiawalls.com today.