
BEDS4
BATHS1 full 1 partial
SQUARE FEET1,678
MLS#300439
STATUSActive
PROPERTY TYPEResidential - Single Family
SUBDIVISIONIngersoll
Property Description
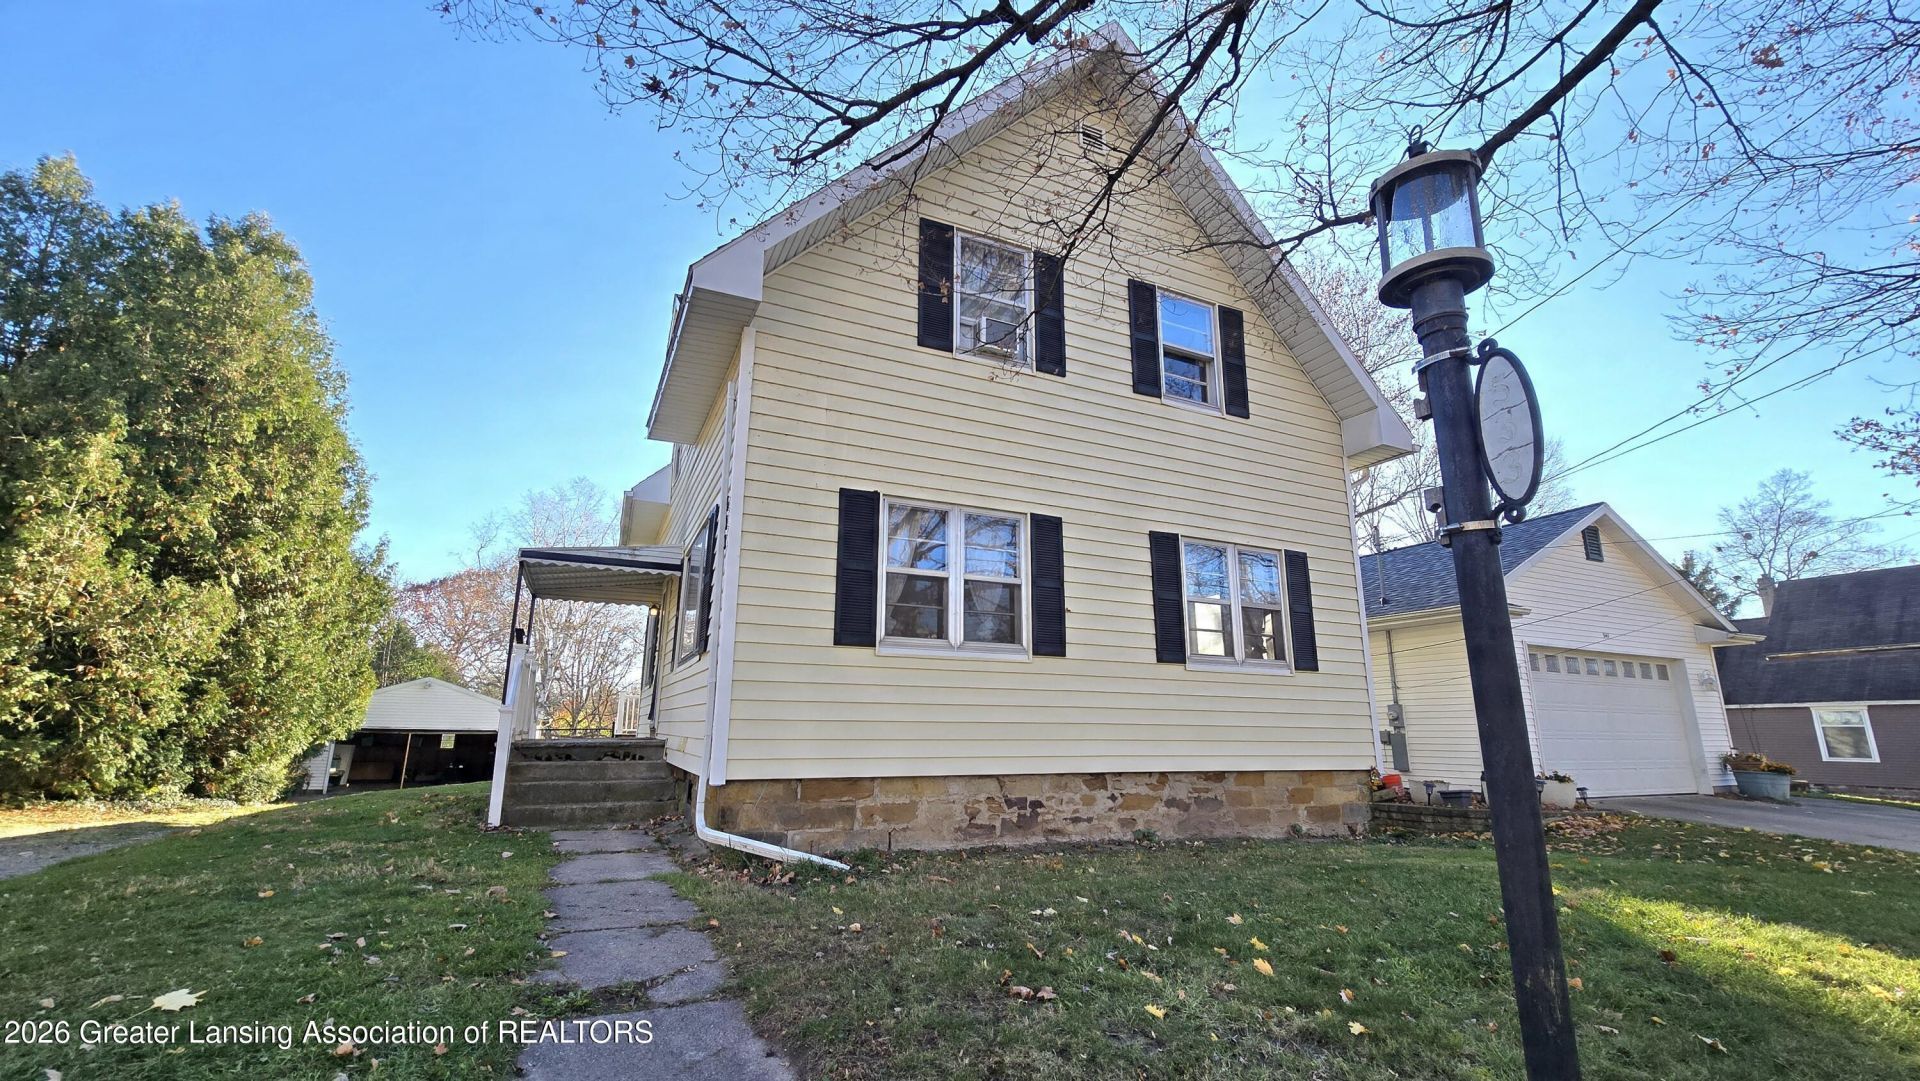
Welcome home to this beautiful Riverview home with charm and character and walking distance to downtown Grand Ledge. This home includes 4 bedrooms, 1.5 baths, first floor laundry, and a 2 car detached garage. Kitchen is complete with all appliances, eat in area and pantry. There is also a formal dining room! The first floor has gleaming hardwood floors, one bedroom, half bath, tons of windows offering lots of natural light and large rooms. Big and Bright kitchen with a sunroom off the back that leads to a deck and the nice big back yard. Enjoy sitting on your deck and looking at the River.. The lower level has a walkout that leads to a patio. The bathroom has been updated. Nice second floor bedrooms with closets and storage. You wont want to miss this opportunity to be in the desirable Grand ledge school district, close to downtown, schools and highways. Room sizes are estimates.
Property Features
Property Type: Residential - Single Family
Cooling: Central Air
Fireplaces: 1
Fuel Type: Gas
Garage: 2
Heating: Forced Air, Natural Gas
Home Style: Contemporary, Traditional
Lot Size: 0.25 Acres
Roof Type: Shingle
Stories: 2.0
Taxes: $4,518
Year Built: 1910
Feature Descriptions
Appliances: Dishwasher, Dryer, Electric Water Heater, Gas Oven, Gas Range, Refrigerator, Washer
Days on Site: 10
Exterior: Vinyl Siding
Exterior Amenities: Lighting, Private Yard, Rain Gutters
Flooring: Carpet, Hardwood, Laminate
Interior Amenities: Ceiling Fan(s), Double Closet, Eat-in Kitchen, Laminate Counters, Pantry, Primary Downstairs
Laundry: Main Level
Lot: Views, Waterfront, Wooded
Lot Dimensions: 66x165
Parcel #: 23-400-058-602-071-00
Parking: Detached, Driveway, Garage, Garage Door Opener, Oversized
Patio/Porch: Covered, Deck, Porch
Road Frontage: City Street, County Road
Road Surface: Paved
Security Features: Smoke Detector(s)
Sewer: Private Sewer
SQFT Total: 1681
Water: Public
Waterfront: River Access, Riverfront
Wooded: Yes
Listed By / Shown By
Listed By
Agency Name: Century 21 Affiliated
Shown By
Agent Name: Lydia Walls
Agent Phone: (937) 935-5597
Agency Title: Key Realty

Estimate Your Payment
Estimated Payment
$ 1,700.12 per month $1,258.03 Principal & Interest $376.50 Property Tax $65.60 Homeowner's Insurance
533 W Front Street | MLS# 300439
This single family home located at 533 W Front Street, Grand Ledge, MI 48837 is currently listed for sale with an asking price of $224,900. This property was built in 1910 and has 4 bedrooms and 1 full and 1 partial baths with 1678 sq. ft. W Front Street is located in the Ingersoll subdivision. Search Ingersoll real estate on www.lydiawalls.com today.