
BEDS3
BATHS2 full
SQUARE FEET1,293
MLS#202646571
STATUSActive
PROPERTY TYPEResidential - Single Family
SCHOOLSouth Bend Community School Corp.
Property Description
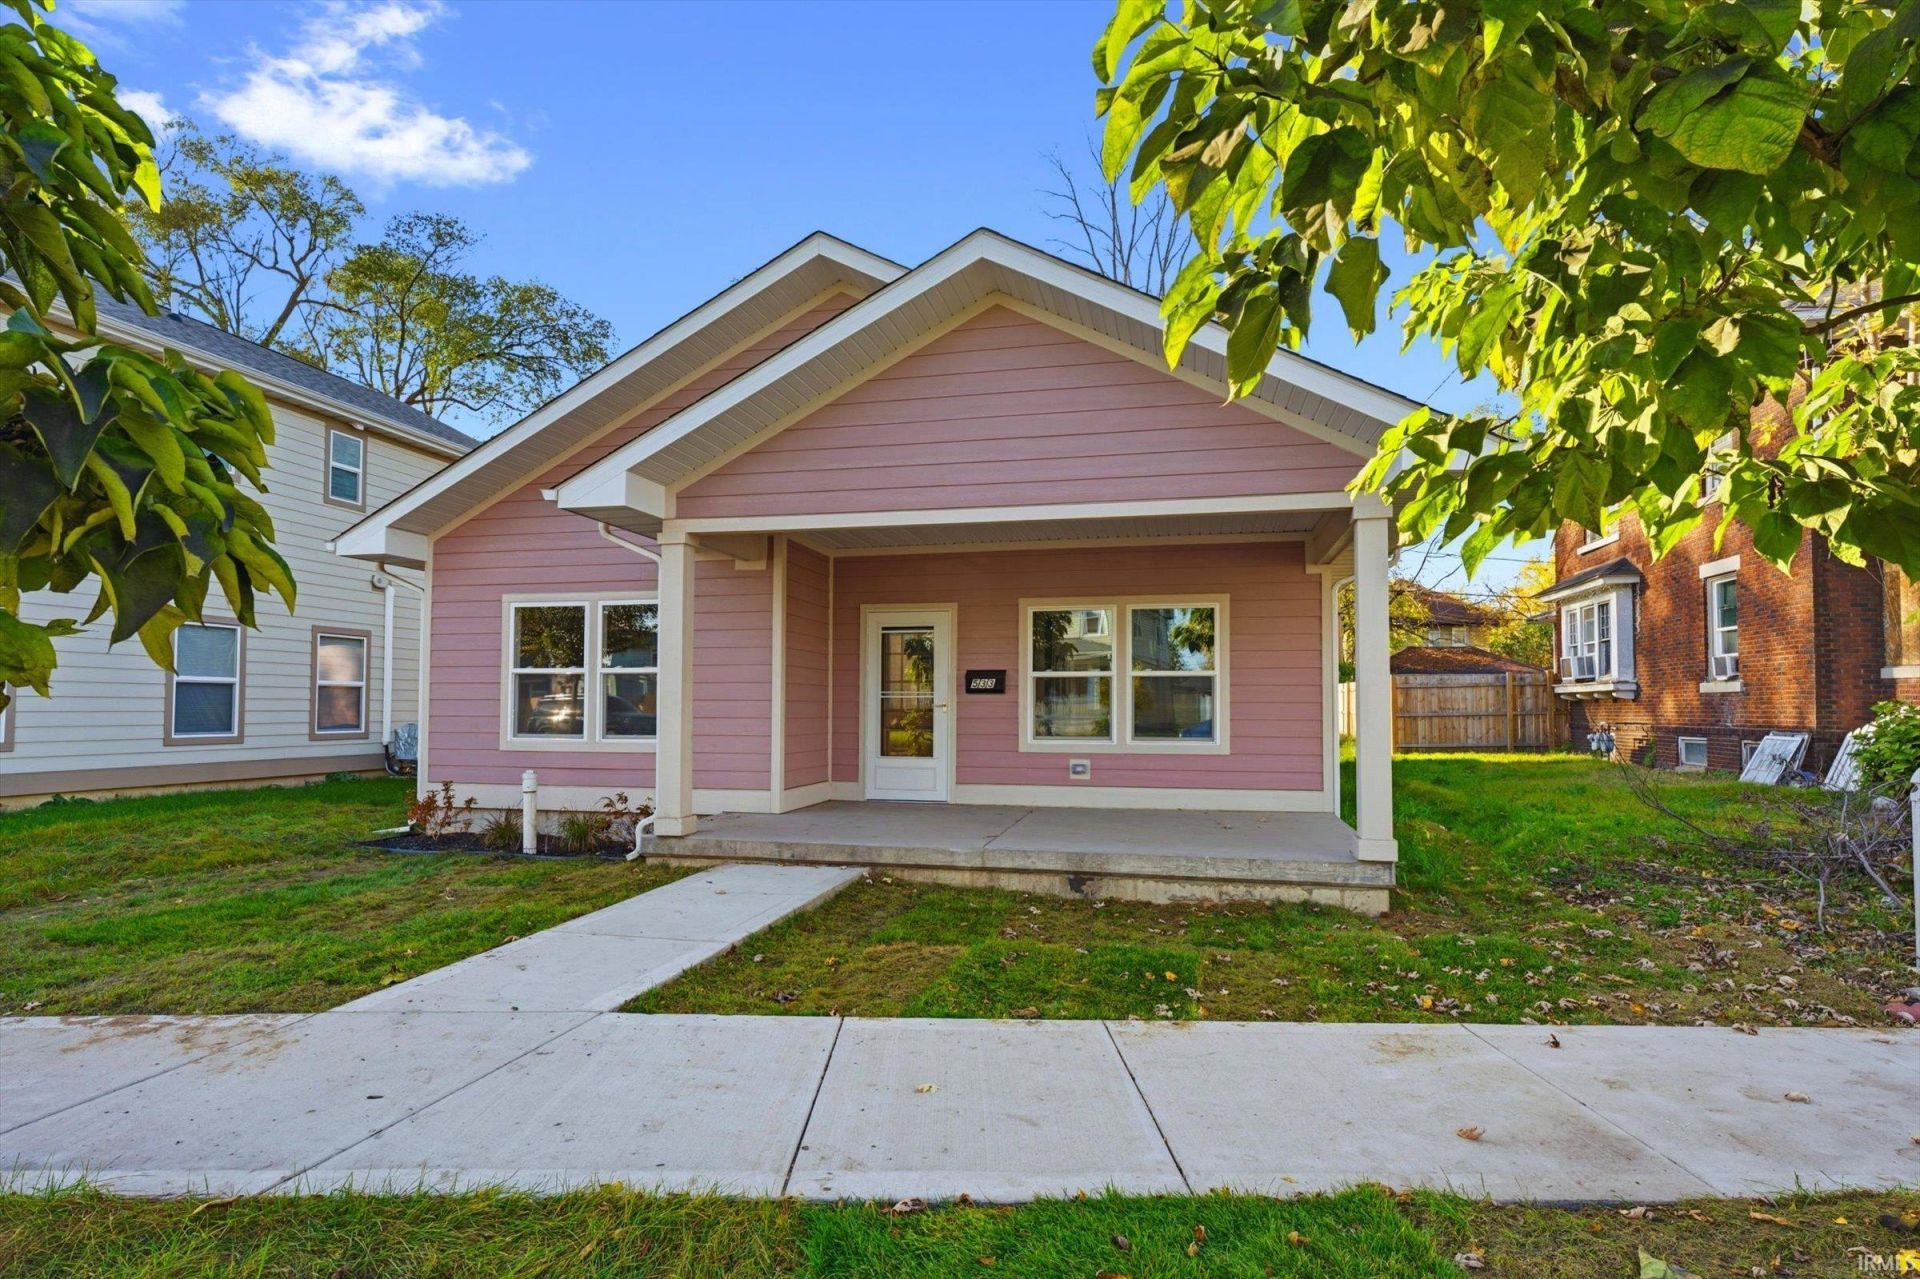
Move right into this new construction single story home built by Intend Indiana! Offering 3 bedrooms, 2 full bathrooms, modern finishes, 9 foot ceilings and a thoughtfully designed layout, this home is ready for its very first owner. The kitchen features stylish butcher-block countertops, soft-close shaker cabinetry, and brand-new stainless steel appliances, including a refrigerator, gas range, range hood, and dishwasher. A stackable washer and dryer on the first floor are also included. The primary suite offers a private full bathroom and walk-in closet. You'll also appreciate the great natural light, built-in shelving, linen closet, and central air conditioning.. Additional features include easy-care vinyl flooring, carpeting, and an included alarm system. Enjoy your morning coffee or unwind in the evening on the welcoming front porch, where you can watch the neighborhood continue to take shape as additional new homes are constructed throughout the street. There are no income limits or income-based qualifications required to purchase this home. Buyers will be asked to provide some income information, but it is not used to determine purchase eligibility. A one year home warranty builder warranty will be provided. Pictures marked "AI Staged" have been virtually staged and may be slightly altered from the original.
Property Features
Property Type: Residential - Single Family
Basement: Slab
Cooling: Central Air
Heating: Gas, Forced Air
Lot Size: 0.11 Acres
Stories: 1.0
Taxes: $0
Year Built: 2026
Feature Descriptions
Above Grade Finished SQFT: 1293
Amenities: 1st Bdrm En Suite, Alarm System-Security, Ceiling-9+, Dryer Hook Up Gas, Porch Covered, Main Level Bedroom Suite, Washer Hook-Up
Common Amenities: Sidewalks
Days on Site: 9
Exterior: Other
Location: City/Town/Suburb
Lot: Level
Lot Dimensions: 46x102
Number of Rooms: 6
Sale Inclusions: Dishwasher, Refrigerator, Kitchen Exhaust Hood, Laundry-Stacked W/D, Range-Gas, Water Heater Gas
Sewer: City
Total Finished SQFT: 1293
Water: City
Room Sizes
Bedroom 1: 11x12 Level - Main
Bedroom 2: 9x12 Level - Main
Bedroom 3: 10x12 Level - Main
Local Schools
High School: Riley
Middle School: Jackson
Elementary School: Madison
School District: South Bend Community School Corp.
Listed By / Shown By
Listed By
Agency Name: Cressy & Everett - South Bend
Agency Contact: Cell: 574-303-9748
Agent Name: Matt Curry

Shown By
Agent Name: Lydia Walls
Agent Phone: (937) 935-5597
Agency Title: Key Realty

IDX information is provided exclusively for consumers’ personal, non-commercial use and may not be used for any purpose other than to identify prospective properties consumers may be interested in purchasing. Data is deemed reliable but is not guaranteed accurate by the MLS
Estimate Your Payment
Estimated Payment
$ 1,000.52 per month $950.93 Principal & Interest $0.00 Property Tax (data not provided by mls) $49.58 Homeowner's Insurance
533 Blaine Avenue | MLS# 202646571
This single family home located at 533 Blaine Avenue, South Bend, IN 46616 is currently listed for sale with an asking price of $170,000. This property was built in 2026 and has 3 bedrooms and 2 full baths with 1293 sq. ft. Blaine Avenue is located within the South Bend Community School Corp. school district. Search South Bend real estate on www.lydiawalls.com today.