
BEDS4
BATHS3
MLS#6643631
STATUSActive
PROPERTY TYPEResidential - Single Family
SUBDIVISIONRustic Hills
Property Description
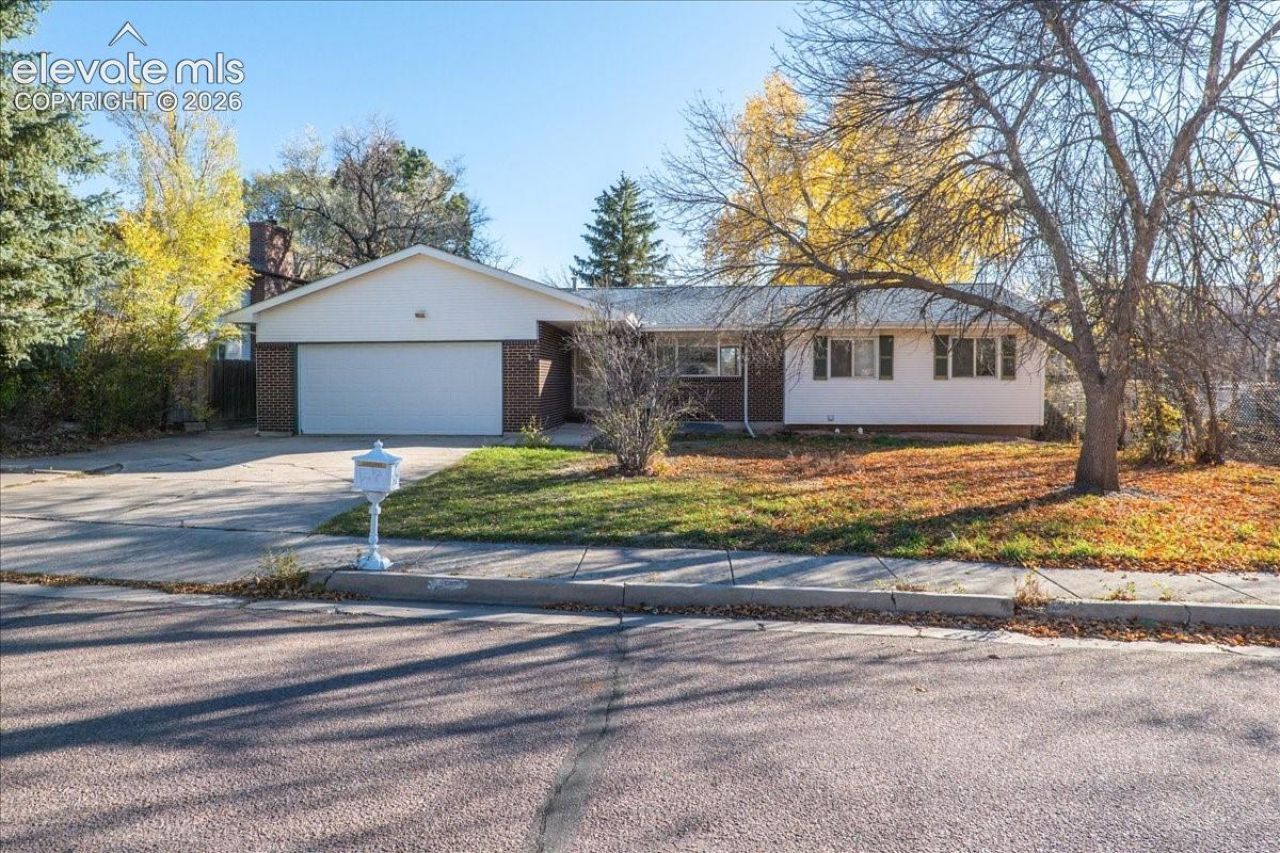
Unlock the potential of this spacious ranch-style home featuring convenient main-level living, a functional layout, and endless possibilities for customization. The main level offers a generous family room with a cozy gas fireplace, three bedrooms, and 2.5 bathrooms. The primary suite features a private 3-piece ensuite with a walk-in shower. The galley-style kitchen offers Corian countertops, while the dedicated laundry room and convenient additional 2-piece bathroom add to the home's functionality.Enjoy the bright sunroom surrounded by Champion windows, complete with a hot tub, baseboard heating, and direct access to the backyard. Step outside to a spacious yard with plenty of room to relax, entertain, garden, or enjoy outdoor activities. Fresh paint and new carpet throughout the main level give the home a fresh start!The partially finished basement offers even more opportunity to expand and build equity. Already equipped with electrical, it includes a framed fourth bedroom, a framed bathroom, a large recreation room, a utility room with water heater, furnace and sump pump, as well as a workshop area. Whether you're looking for additional living space, a hobby area, or extra storage, there is plenty of room to bring your ideas to life.
Property Features
Property Type: Residential - Single Family
Cooling: Ceiling Fan(s)
Fireplaces: Gas, Main Level
Heating: Electric, Forced Air
Lot Size: 0.13 Acres
Roof Type: Composite Shingle
Stories: 1.0
Taxes: $1,431
Year Built: 1976
Feature Descriptions
Appliances: Dishwasher, Dryer, Oven, Range, Refrigerator, Washer
Basement/Foundation: Full Basement
Days on Site: 8
Existing Utilities: Cable Available, Electricity Connected, Natural Gas Connected, Telephone
Exterior: Alum/Vinyl/Steel
Floor Plan: Ranch
Garage Amenities: Even with Main Level, Garage Door Opener, Oversized
Garage Type: Attached
LotDescription: Level
OtherStructures: See Prop Desc Remarks
Outbuilding(s): Yes
Percentage of Basement Finished: 30
Sewer: Sewer
Square Footage: 1008 (Basement)
Water: Municipal
Room Sizes
Bedroom: 13 X 14 Level - Basement
Living Room: 20 X 11 Level - Main
Bedroom: 9 X 10 Level - Main
Bedroom Primary: 13 X 12 Level - Main
Bedroom: 9 X 9 Level - Main
Family Room: 15 X 12 Level - Main
Dining Room: 10 X 9 Level - Main
Listed By / Shown By
Listed By
Agency Name: Keller Williams Clients Choice Realty
Agency Phone: 719-535-0355
Shown By
Agent Name: Lydia Walls
Agent Phone: (937) 935-5597
Agency Title: Key Realty

Estimate Your Payment
Estimated Payment
$ 2,326.27 per month $2,097.64 Principal & Interest $119.25 Property Tax $109.38 Homeowner's Insurance
5327 Saddle Horn Avenue | MLS# 6643631
This single family home located at 5327 Saddle Horn Avenue, Colorado Springs, CO 80915 is currently listed for sale with an asking price of $375,000. This property was built in 1976 and has 4 bedrooms. Saddle Horn Avenue is located in the Rustic Hills subdivision. Search Rustic Hills real estate on www.lydiawalls.com today.