
BEDS2
BATHS2 full
SQUARE FEET1,263
MLS#1894777
STATUSActive
PROPERTY TYPEResidential - Condominium
SUBDIVISIONNorth Bend Crossing Condo
SCHOOLNorthwest
Property Description
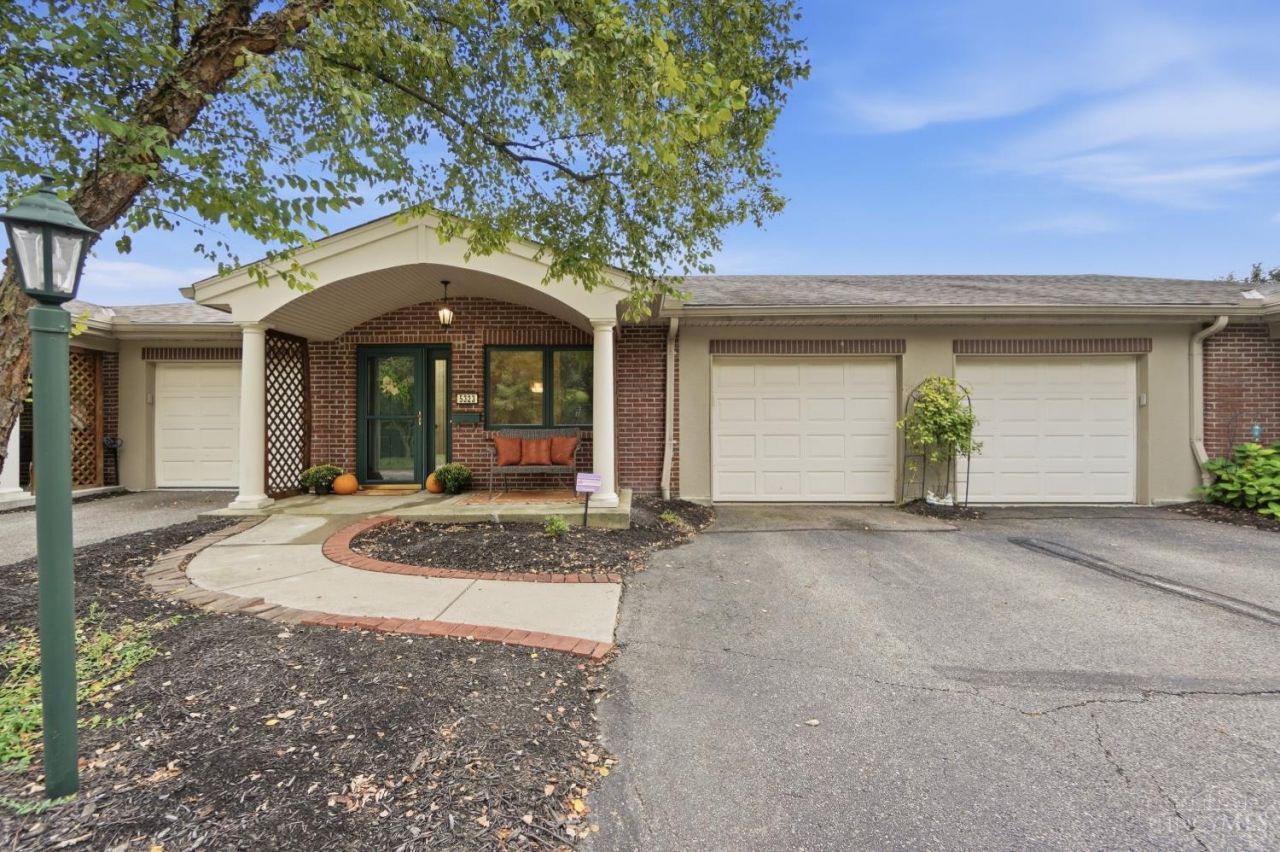
Beautifully updated ranch-style condo in North Bend Crossing! This move-in-ready 2-bedroom, 2-full-bath condo offers 1,263 square feet of comfortable, single-level, no step living with an attached 1-car garage and covered front porch. Step inside to find a fresh, modern feel throughout, featuring brand-new stainless steel appliances, new LVP flooring, fresh paint, new light fixtures, and all-new plumbing fixtures. The spacious layout provides a comfortable living area, well-appointed kitchen, two generously sized bedrooms, and two full baths. Convenient in-unit laundry adds to the ease of everyday living, while the attached garage provides secure parking and additional storage. With extensive updates already completed, this condo is ready for its new owner to move in and enjoy! Desirable 55+ community!
Property Features
Property Type: Residential - Condominium
Basement: None
Cooling: Central Air
Garage: 1
Heating: Forced Air, Gas
Home Style: Ranch, Traditional
Lot Size: Common
Roof Type: Shingle
Stories: 1.0
Taxes: $3,296
Year Built: 2001
Amenities
Multi Panel Doors
Vaulted Ceiling
Cul de sac
Porch
Feature Descriptions
Access: City Street
Appliances: Dishwasher, Dryer, Garbage Disposal, Oven/Range, Refrigerator, Washer
Association Includes: Insurance, MaintenanceExterior, Sewer, SnowRemoval, Trash, Water, AssociationDues, LandscapingCommunity, ProfessionalMgt
Association Name: Vertex Property Mgmt
Condo: Other
Days on Site: 5
Exterior: Brick
Features: Pets Allowed, Dir Ent Garage-Unit, Laundry-In Unit
Foundation: Slab
Garage/Carport: Front, Garage Attached
Gas: Natural
HOA Fee: 327.95/Monthly
HOA Y/N: 1
Kitchen: Pantry, Vinyl Floor, Wood Cabinets, Other
Lot Dimensions: Common
Mechanical Systems: Garage Door Opener, Security System
Miscellaneous: Busline Near, Cable, Ceiling Fan, Smoke Alarm
Parcel #: 550-0070-0526-00
Parking: Driveway
Primary Bathroom: Tub w/Shower, Other
Primary Bedroom: Bath Adjoins
Rooms Total: 5
Security: yes
Sewer: Public Sewer
Tax Abatement: No
Unit Entry Level: 1
Water: Public
Water Heater: Electric
Window Features: Vinyl
Room Sizes
Primary Bedroom: 16 X 12 Level - 1
Bedroom 2: 13 X 12 Level - 1
Dining Room: 12 X 12 Level - 1
Entry: 5 X 4 Level - 1
Living Room: 19 X 16 Level - 1
Laundry Room: 7 X 3 Level - 1
Local Schools
School District: Northwest
Listed By / Shown By
Listed By
Agency Name: Comey & Shepherd
Agent Name: Edmund Ferrall
Agency Phone: 513-367-3650

Shown By
Agent Name: Lydia Walls
Agent Phone: (937) 935-5597
Agency Title: Key Realty

Estimate Your Payment
Estimated Payment
$ 1,568.86 per month $1,230.06 Principal & Interest $274.67 Property Tax $64.14 Homeowner's Insurance
5323 North Bend Crossing | MLS# 1894777
This condo located at 5323 North Bend Crossing, Green Township, OH 45247 is currently listed for sale with an asking price of $219,900. This property was built in 2001 and has 2 bedrooms and 2 full baths with 1263 sq. ft. North Bend Crossing is located in the North Bend Crossing Condo subdivision within the Northwest school district. Search North Bend Crossing Condo real estate on www.lydiawalls.com today.