
BEDS3
BATHS1 full 1 partial
SQUARE FEET1,102
MLS#10011680
STATUSComing Soon
PROPERTY TYPEResidential - Single Family
SUBDIVISIONBentbrook Addn.
SCHOOLSylvania
Property Description
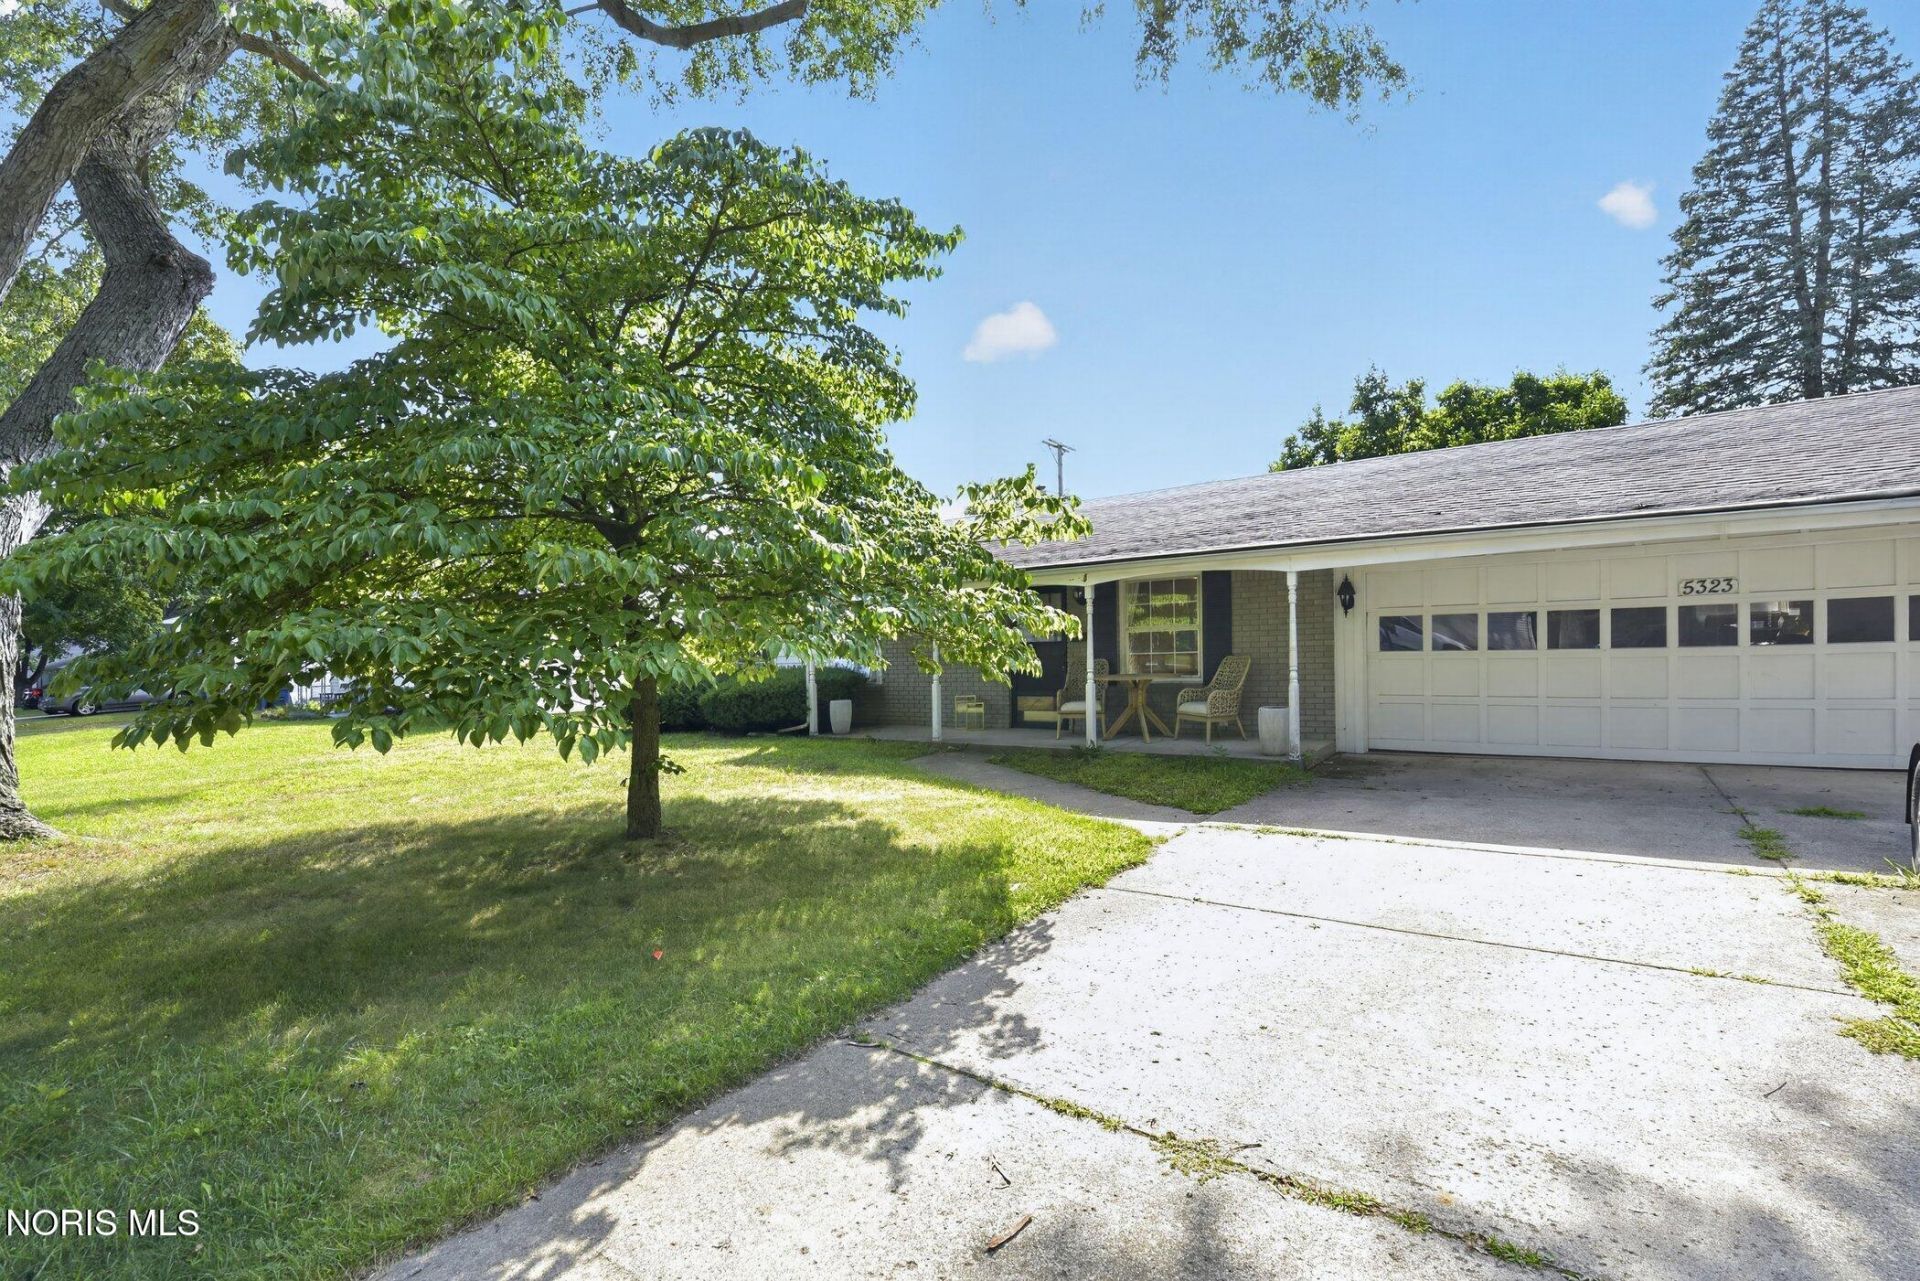
Beautifully updated and full of style, this Sylvania home has the big-ticket improvements already done! New engineered hardwood flooring throughout in 2024 creates a warm, cohesive feel from room to room. The completely remodeled kitchen is the showstopper, featuring quartz countertops, new cabinetry, vertical porcelain subway tile, gorgeous gold accents, and a huge center island with plenty of room to gather. A half bath was added to the main level for extra convenience, while the living room features classic crown molding. The updated full bath includes quartz countertops, ceramic tile flooring, a smart mirror, and even a sanitizing exhaust fan. All three bedrooms have ceiling fans.Outside, enjoy your morning coffee on the cozy front porch or relax in the 264 sq. ft. enclosed back porch-an incredible bonus space for entertaining or unwinding. And don't overlook the garage! At 2.5+ cars, it's one of the largest in the area, offering exceptional room for vehicles, storage, hobbies, or a workshop. Stylish updates, thoughtful improvements, great bonus spaces, and an oversized garage make this one well worth a look!
Property Features
Property Type: Residential - Single Family
Cooling: Ceiling Fan(s)
Garage: 2.5 car attached
Heating: Forced Air, Natural Gas
Lot Size: 0.24 Acres
Roof Type: Shingle
Stories: 1.0
Year Built: 1962
Amenities
Eat-in Kitchen
No Interior Steps
Primary Bathroom
Feature Descriptions
Appliances: Dishwasher, Microwave, Water Heater, Electric Range, Refrigerator
Days on Site: 1
Exterior: Aluminum Siding, Brick
Fencimg: Split Rail
Flooring: Engineered Hardwood
Laundry: Main Level
Lot Dimensions: 64 FF
Parcel#: 82-12256
Parking: Concrete, Attached Garage, Driveway
Parking Notes: Concrete, Attached Garage, Driveway
Patio/Porch: Enclosed Porch
Sewer: Public Sewer
Utilities: Electricity Connected, Sewer Connected
Water: Public
Room Sizes
Living Room: Level - Main
Dining Room: Level - Main
Kitchen: Level - Main
Primary Bedroom 1: Level - Main
Bedroom 2: Level - Main
Bedroom 3: Level - Main
Local Schools
High School: Northview
Middle School: None
Elementary School: Central Trail
School District: Sylvania
Listed By / Shown By
Listed By
Agency Name: RE/MAX Preferred Associates
Agency Phone: 419-794-1502
Shown By
Agent Name: Lydia Walls
Agent Phone: (937) 935-5597
Agency Title: Key Realty

Estimate Your Payment
Estimated Payment
$ 1,470.76 per month $1,397.87 Principal & Interest $0.00 Property Tax (data not provided by mls) $72.89 Homeowner's Insurance
5323 Bentbrook Drive | MLS# 10011680
This single family home located at 5323 Bentbrook Drive, Sylvania, OH 43560 is currently listed for sale with an asking price of $249,900. This property was built in 1962 and has 3 bedrooms and 1 full and 1 partial baths with 1102 sq. ft. Bentbrook Drive is located in the Bentbrook Addn. subdivision within the Sylvania school district. Search Bentbrook Addn. real estate on www.lydiawalls.com today.