
BEDS3
BATHS1 full 1 partial
SQUARE FEET1,624
MLS#1893816
STATUSPending
PROPERTY TYPEResidential - Single Family
SCHOOLOak Hills
Property Description
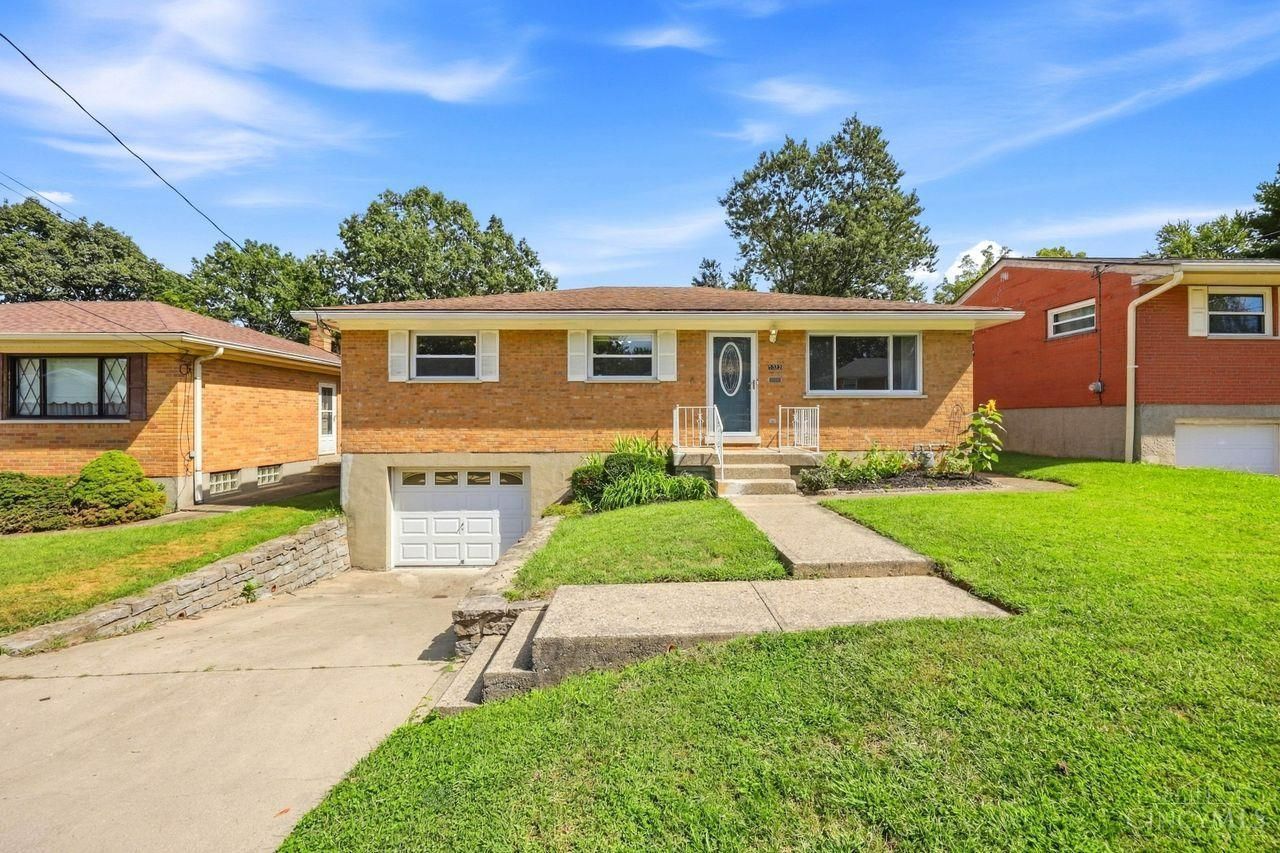
Welcome home to this well-maintained 3-bedroom, 1.5-bath ranch in Delhi Township, located in the desirable Oak Hills School District! Situated on an impressive 200' deep lot, this home offers a great combination of comfortable living space, updates, and convenient location. The open floor plan creates an inviting flow throughout the main living areas, while the finished lower level provides additional living space complete with a bar; perfect for entertaining, relaxing, or a recreation area. The oversized garage offers plenty of room for vehicles, storage, and more. A fantastic opportunity to own a move-in-ready ranch with a deep lot and plenty of space both inside and out! Conveniently located near Delhi Junior High, shopping, dining, and everyday amenities.
Property Features
Property Type: Residential - Single Family
Basement: Yes
Basement: Full
Cooling: Central Air
Garage: 1
Heating: Forced Air, Gas
Home Style: Ranch
Lot Size: 0.23 Acres
Roof Type: Shingle
Stories: 1.0
Taxes: $3,058
Year Built: 1962
Amenities
Patio
Feature Descriptions
Access: City Street
Appliances: Dishwasher, Dryer, Gas Cooktop, Microwave, Oven/Range, Refrigerator, Washer
Basement Fatures: Part Finished, Vinyl Floor, Other
Days on Site: 14
Exterior: Brick
Fencing: Wire
Foundation: Poured
Garage/Carport: Built in, Front, Garage Attached
Gas: Natural
Kitchen: Tile Floor
Mechanical Systems: Garage Door Opener, Security System
Parcel #: 540-0063-0404-00
Parking: Driveway
Primary Bathroom: Tile Floor, Tub w/Shower
Primary Bedroom: Wood Floor
Rooms Total: 9
Security: yes
Sewer: Public Sewer
SQFT Basement: 1240
Tax Abatement: No
Water: Public
Water Heater: Gas
Window Features: Vinyl
Room Sizes
Primary Bedroom: 13 X 12 Level - 1
Bedroom 2: 12 X 11 Level - 1
Bedroom 3: 10 X 10 Level - 1
Local Schools
School District: Oak Hills
Listed By / Shown By
Listed By
Agency Name: Coldwell Banker Realty
Agent Name: Terri Cofskey
Agency Phone: 513-891-8500

Shown By
Agent Name: Lydia Walls
Agent Phone: (937) 935-5597
Agency Title: Key Realty

Estimate Your Payment
Estimated Payment
$ 1,643.20 per month $1,319.56 Principal & Interest $254.83 Property Tax $68.80 Homeowner's Insurance
5322 Plumridge Drive | MLS# 1893816
This single family home located at 5322 Plumridge Drive, Delhi Township, OH 45238 is currently listed for sale with an asking price of $235,900. This property was built in 1962 and has 3 bedrooms and 1 full and 1 partial baths with 1624 sq. ft. Plumridge Drive is located within the Oak Hills school district. Search Delhi Township real estate on www.lydiawalls.com today.